151 Sharon Circle
151 Sharon Circle
151 Sharon Circle
151 Sharon Circle
151 Sharon Circle
151 Sharon Circle
151 Sharon Circle
151 Sharon Circle
151 Sharon Circle
151 Sharon Circle
151 Sharon Circle
151 Sharon Circle
151 Sharon Circle
151 Sharon Circle
151 Sharon Circle
151 Sharon Circle
151 Sharon Circle
151 Sharon Circle
151 Sharon Circle
151 Sharon Circle
151 Sharon Circle
SEE ALL PHOTOS
151 Sharon Circle
151 Sharon Circle
151 Sharon Circle
151 Sharon Circle
151 Sharon Circle
151 Sharon Circle
151 Sharon Circle
151 Sharon Circle
151 Sharon Circle
151 Sharon Circle
151 Sharon Circle
151 Sharon Circle
151 Sharon Circle
151 Sharon Circle
151 Sharon Circle
151 Sharon Circle
151 Sharon Circle
151 Sharon Circle
151 Sharon Circle
151 Sharon Circle
151 Sharon Circle
Courtesy of Kodak Hensley, Real Estate Partners Chattanooga LLC,423-903-0482
Sold

151 Sharon Circle

151 Sharon Circle, Rossville, GA 30741

$238,000
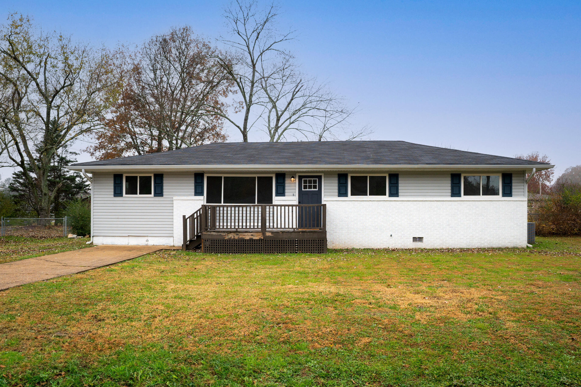
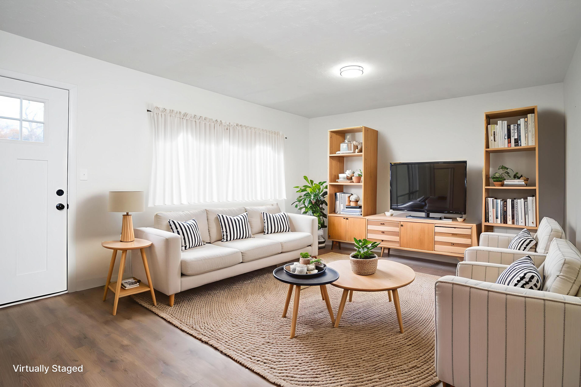
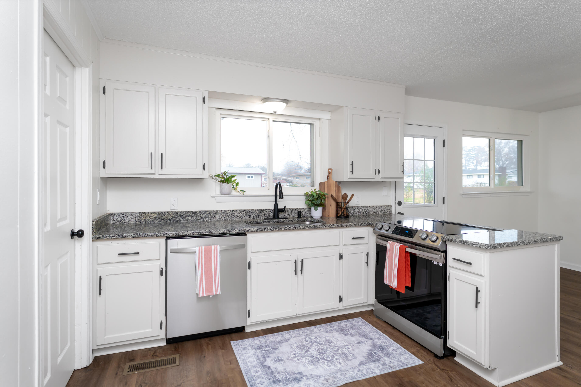
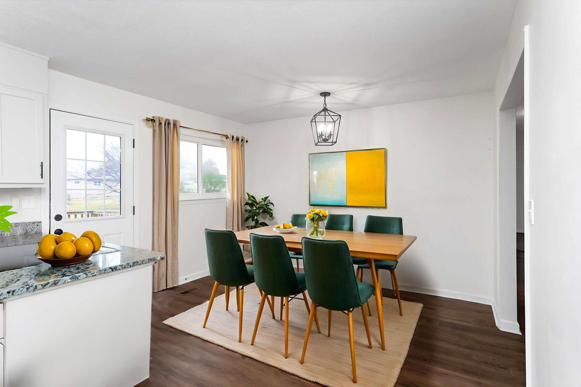
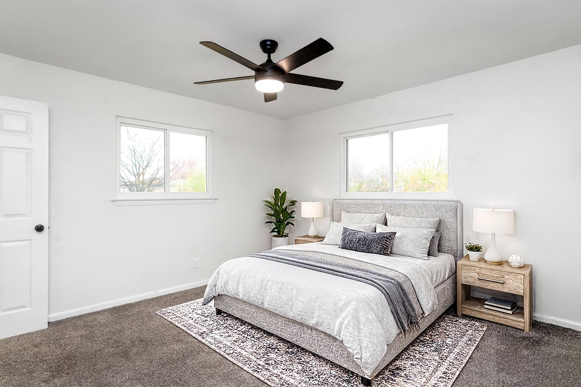
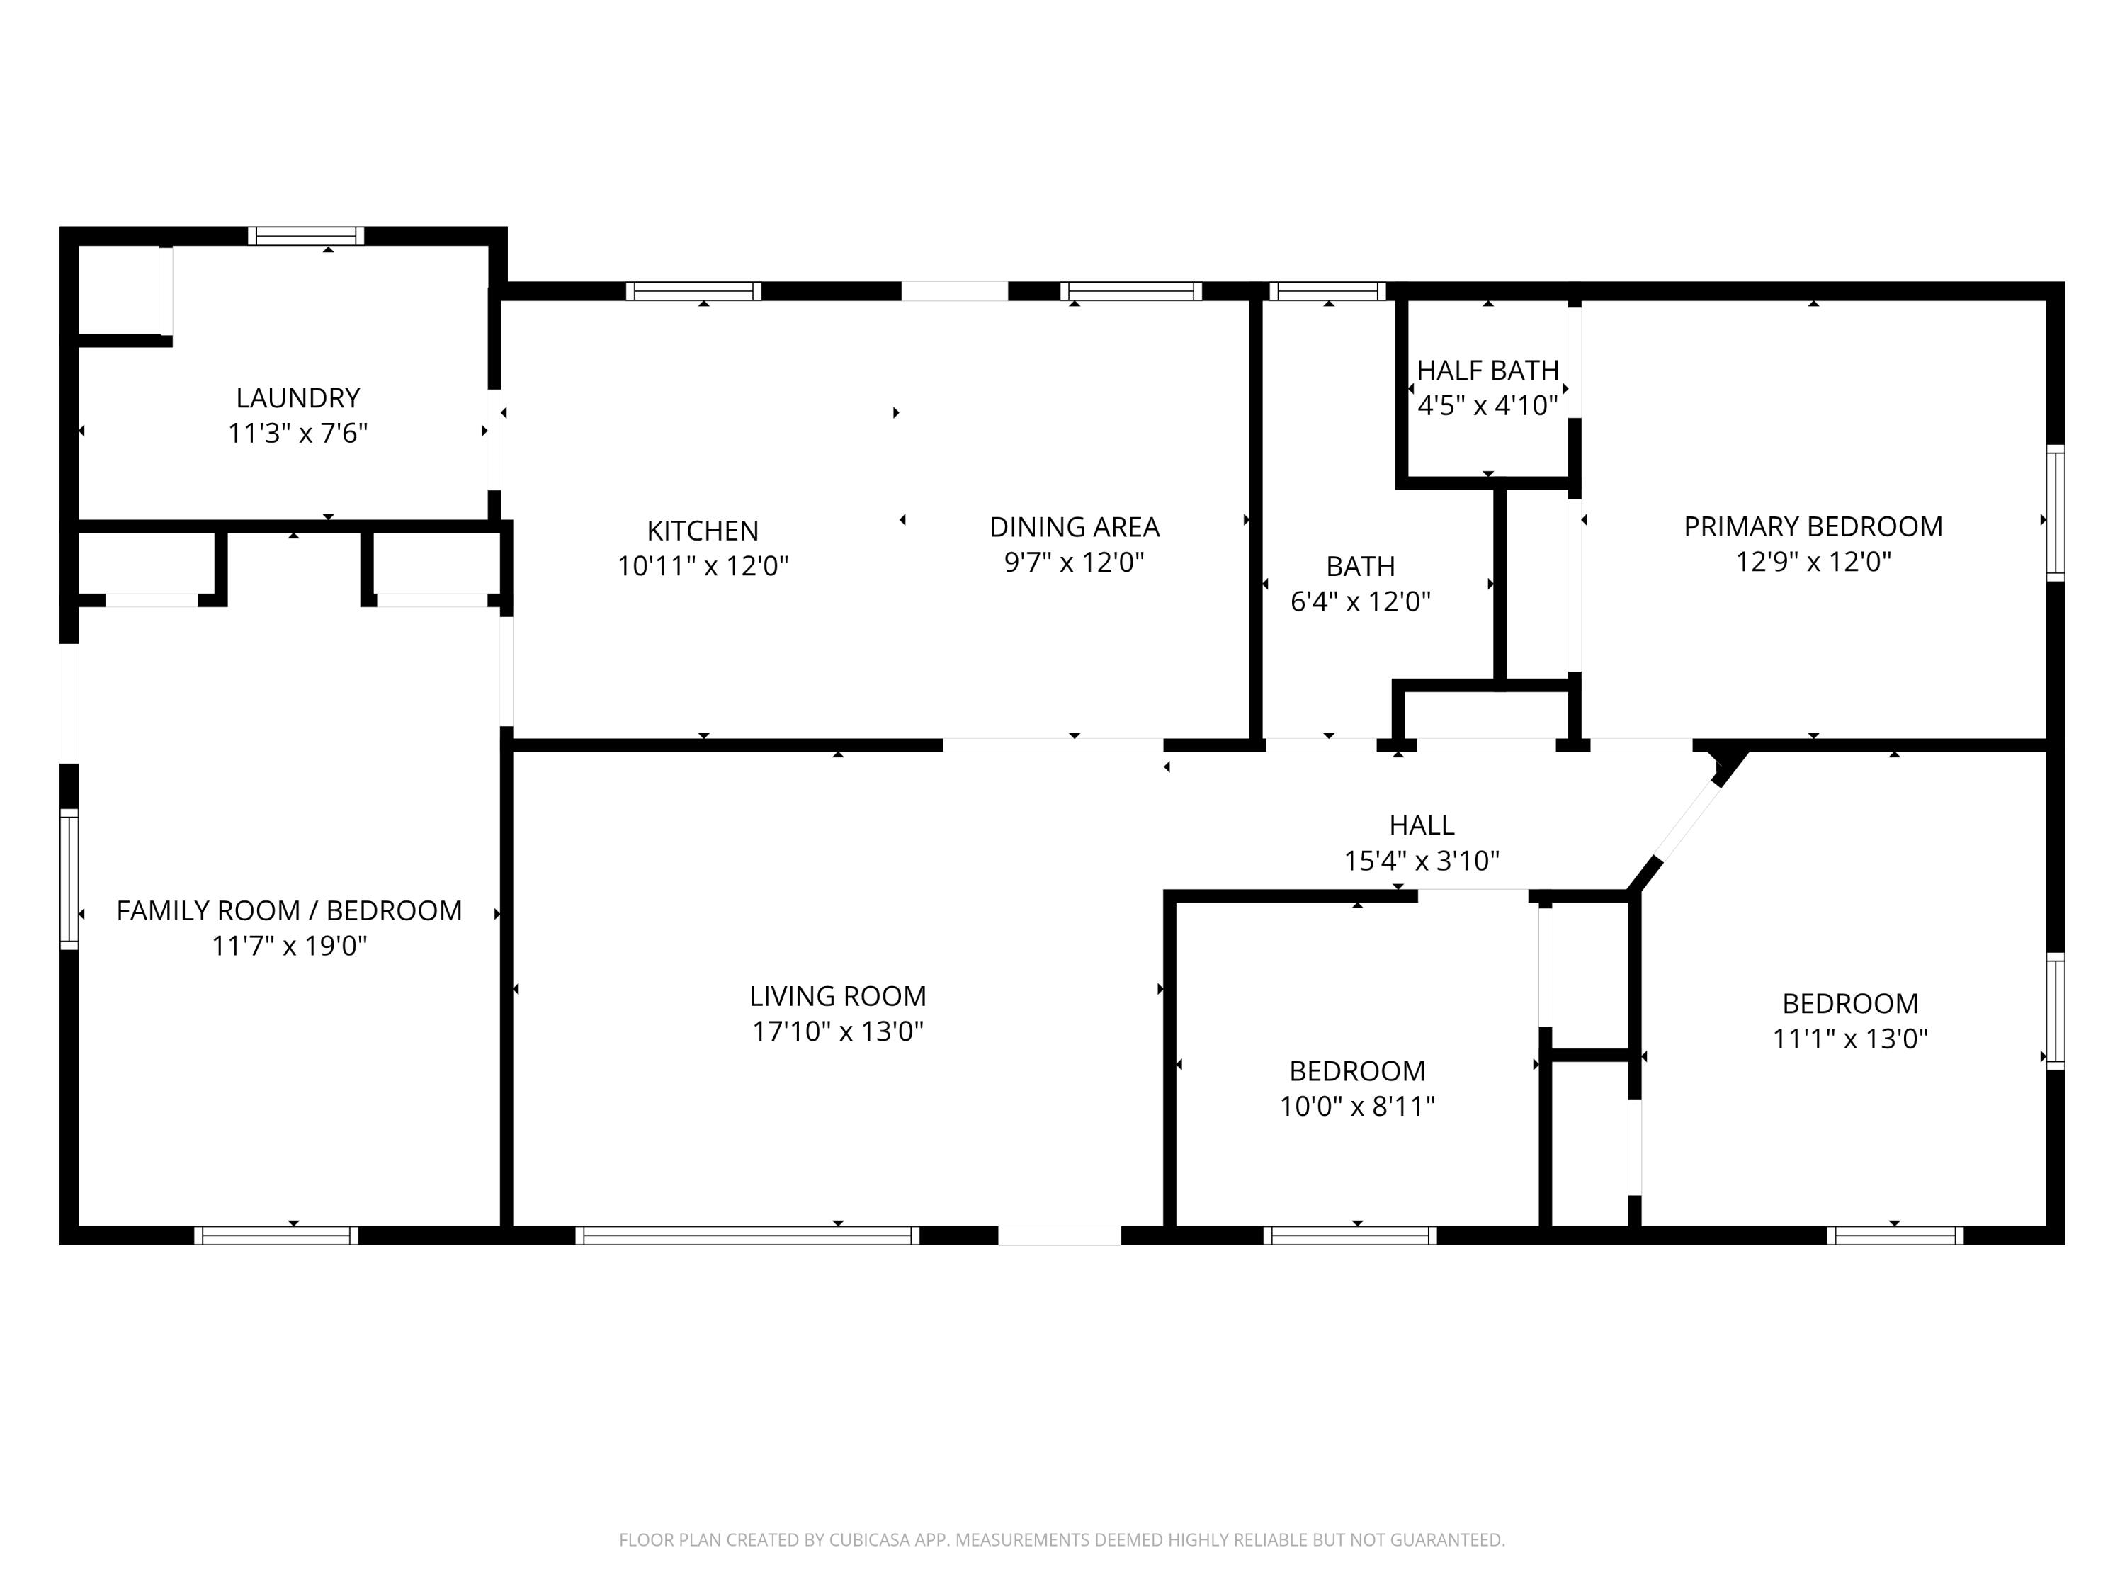
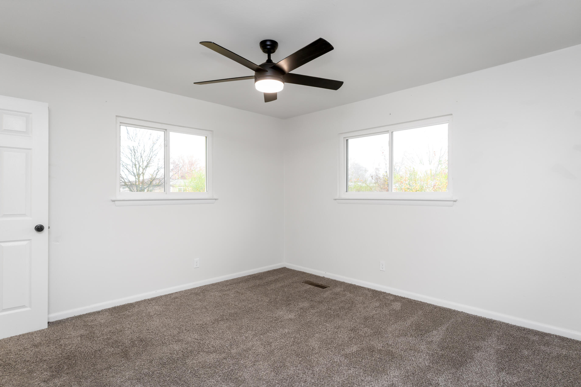
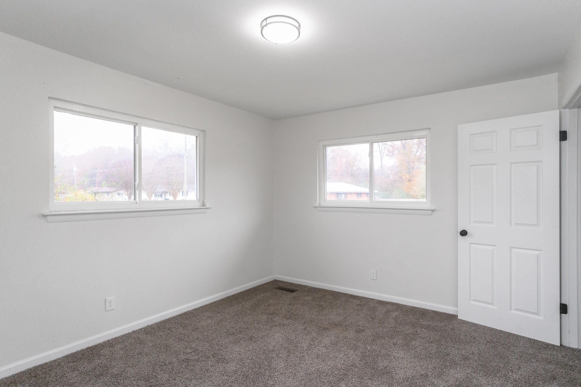
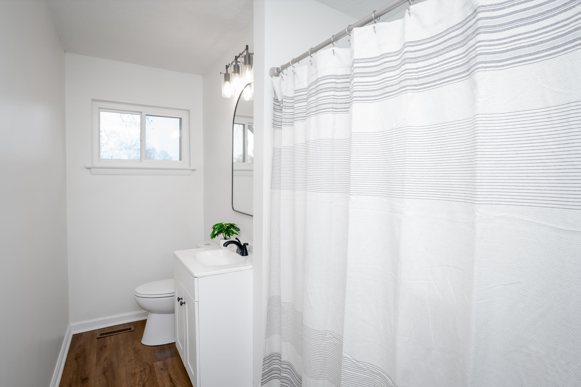

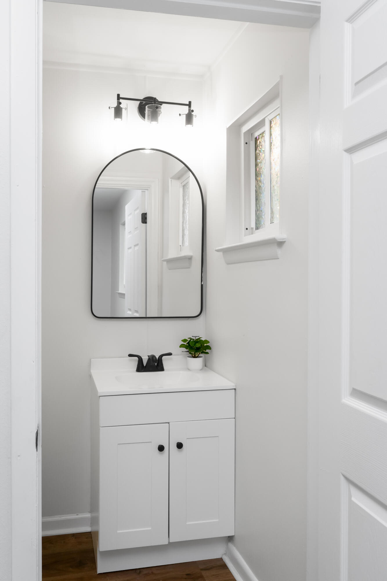
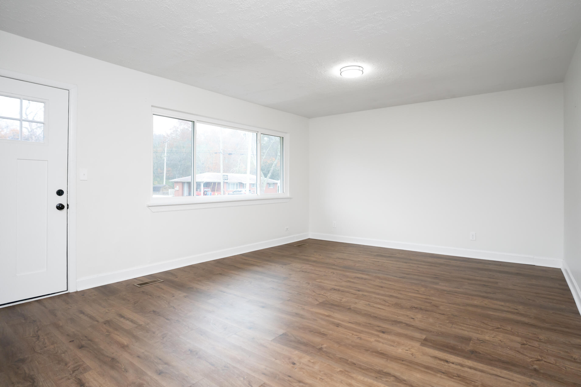
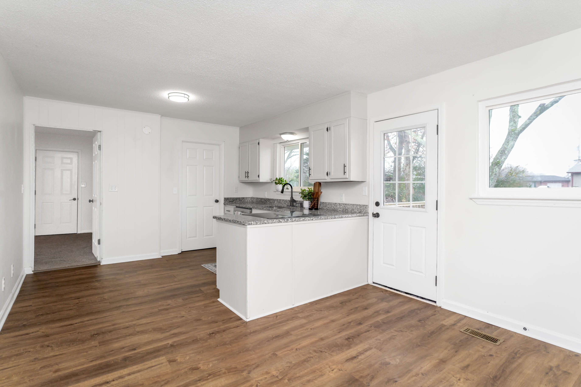
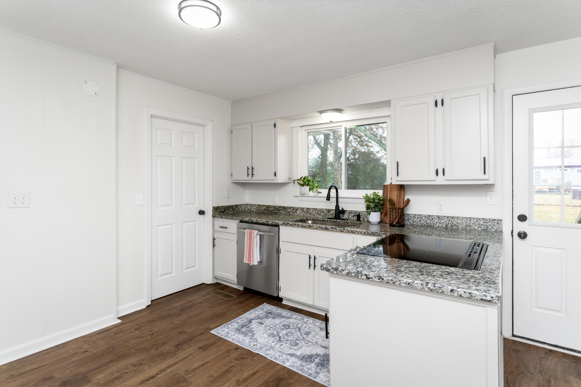
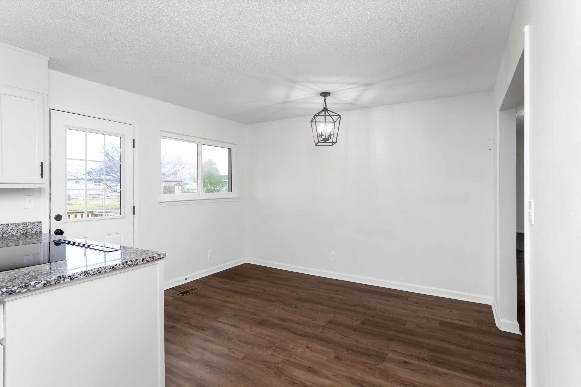

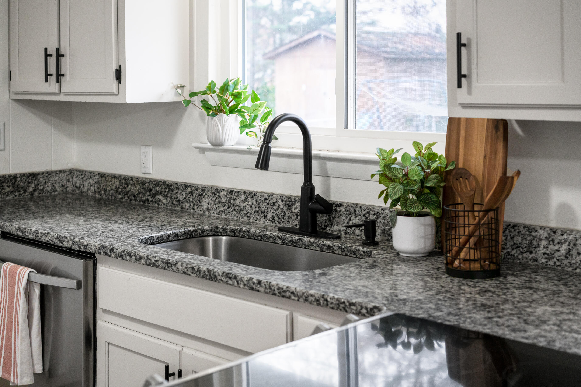
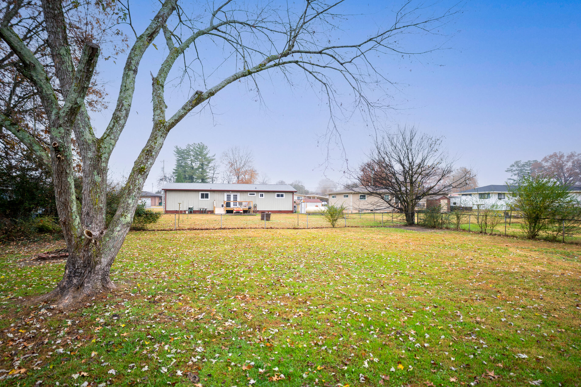
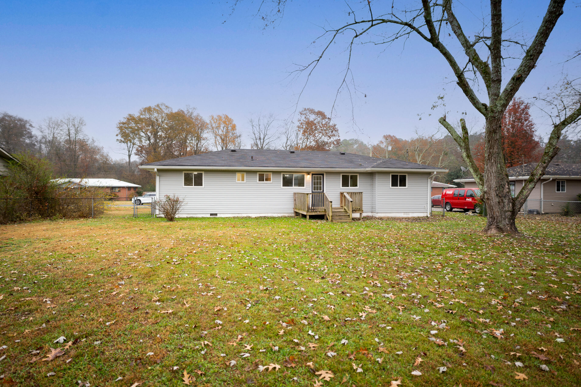
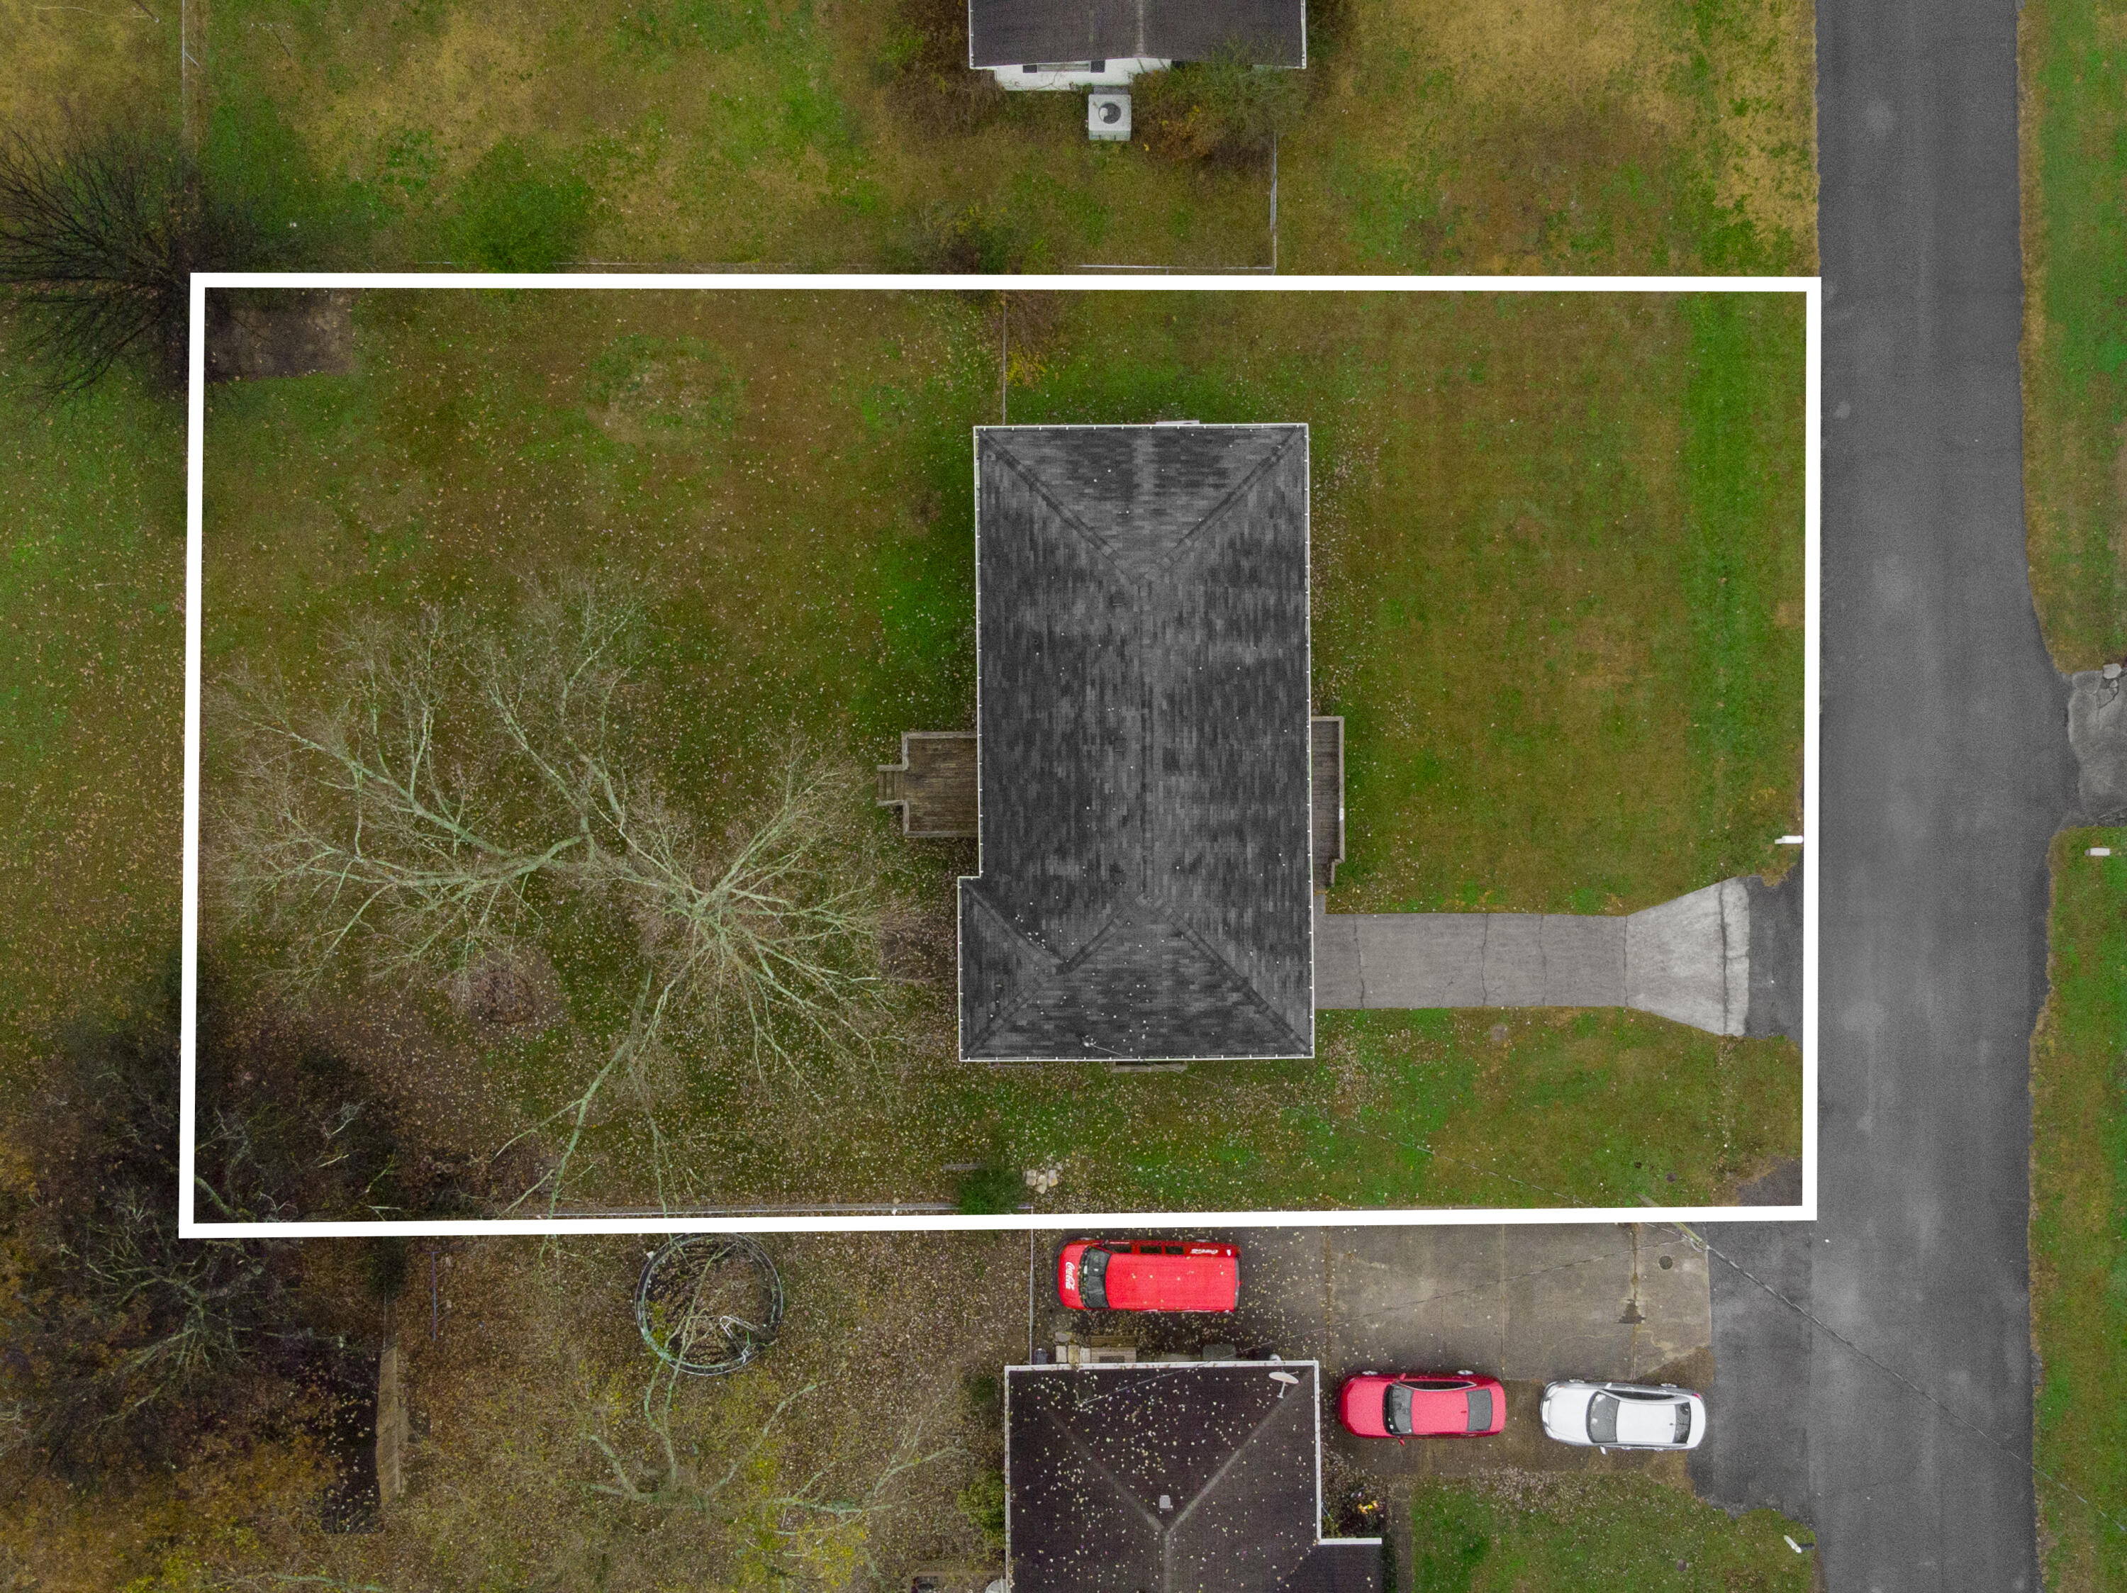
New HVAC in 2025. Beautifully renovated in 2023, this move-in-ready 4 bedroom, 1.5 bath home offers 1,428 sq ft of bright, comfortable living space. Enjoy a spacious 1/3-acre fenced backyard--perfect for pets, play, and entertaining. With modern updates throughout, including stainless steel appliances, and a functional layout, this home is ideal for anyone seeking a stylish, low-maintenance property. Preferred lender will waive appraisal costs.
Call listing agent today to schedule an tour.

4
beds

2
baths

1,428 Sq.Ft. LIVING AREA

0.29 Acres lot

Kodak Hensley

Kodak Hensley

Features & Amenities

Interior

  • total bedrooms4
  • Total bathrooms2
  • full bathroom1
  • half bathroom1
  • Laundry room Electric Dryer Hookup, Laundry Room, Washer Hookup
  • Flooring Carpet, Hardwood, Linoleum, Tile
  • APPLIANCES Water Heater, Electric Water Heater, Electric Range, Dishwasher
  • other interior Features Granite Counters, Open Floorplan, Tub/shower Combo

Area & Lot

  • Status Sold
  • Living Area1,428 Sq.Ft.
  • Total Area1,428 Sq.Ft.
  • Lot Area0.29 Acres
  • MLS® ID1524429
  • TypeResidential
  • YEAR BUILT1960
  • Neighborhood30741
  • Architecture StylesRanch
  • Elementary SchoolCloud Springs Elementary
  • Middle SchoolLakeview Middle
  • High SchoolLakeview-Ft. Oglethorpe

Exterior

  • STORIES1
  • water SourcePublic
  • utilitiesElectricity Available, Sewer Connected
  • roofAsphalt, Shingle
  • lot featuresBack Yard, Few Trees
  • parkingOff Street
  • HEAT TYPECentral, Electric
  • AIR CONDITIONINGCentral Air, Electric
  • sewerPublic Sewer
  • SubstructureBlock
  • other exterior FeaturesFire Pit, Rain Gutters

Financial

  • Sales Price$238,000
  • Real Estate Tax $1,634/yr

30741

Explore

Work with Misa

I believe that you deserve skilled, professional representation while working toward your real estate goals. I’d love the opportunity to partner with you and protect your best interests.

Follow Us