4102 Haven Acres Lane
SEE ALL PHOTOS
4102 Haven Acres Lane
Courtesy of Liz S Reinsel, Real Estate Partners Chattanooga LLC,423-290-1077
Sold

4102 Haven Acres Lane

4102 Haven Acres Lane, Chattanooga, TN 37406

$249,900
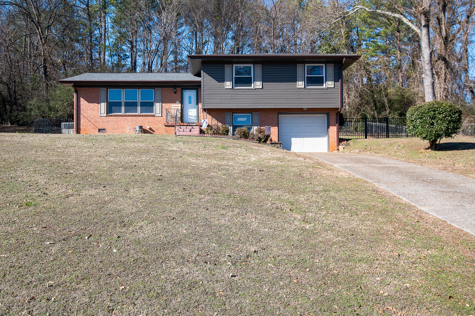
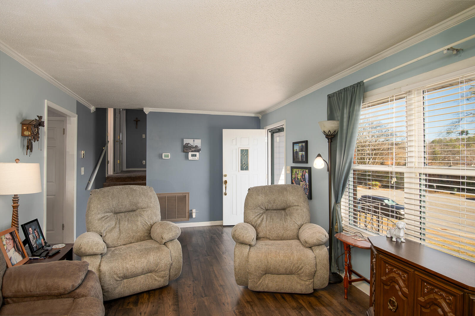
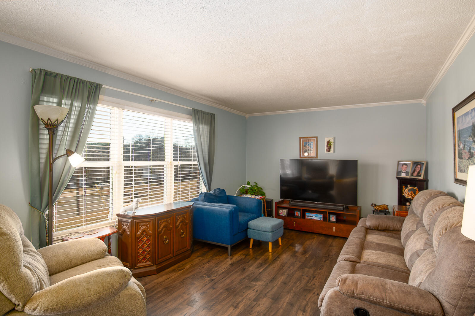
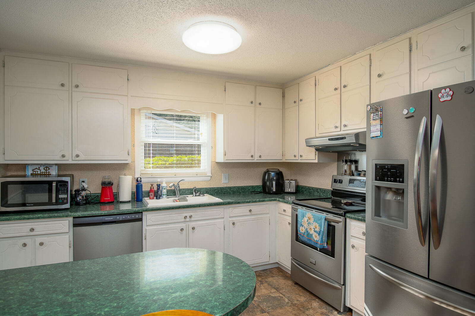
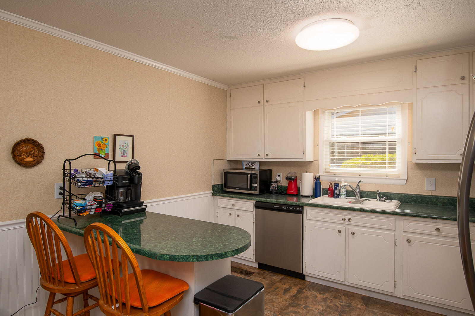
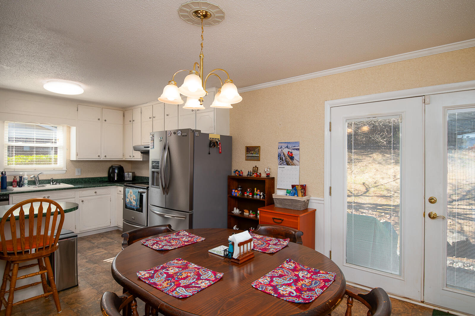
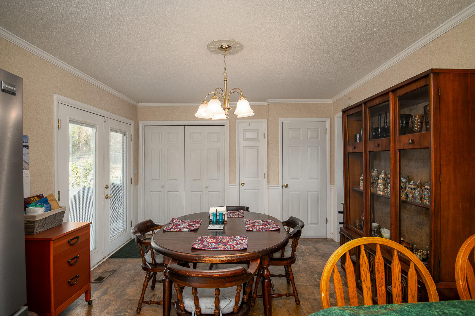
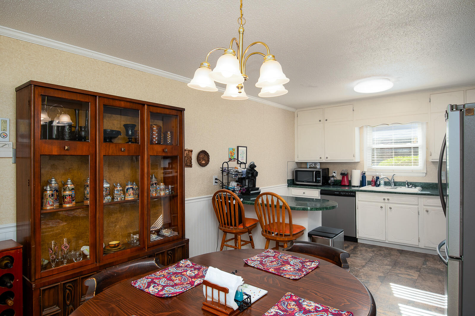
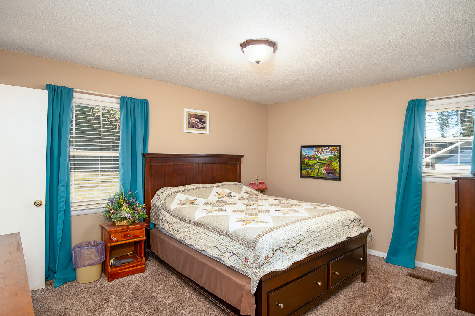
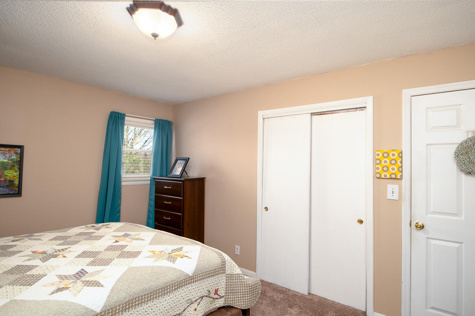
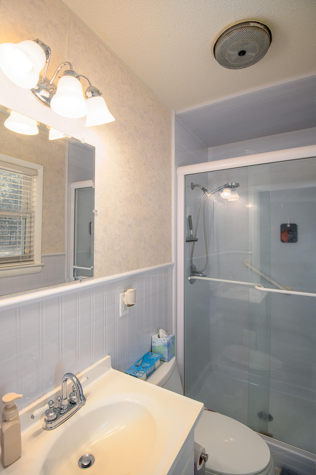
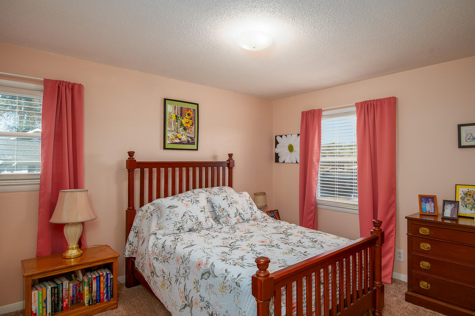
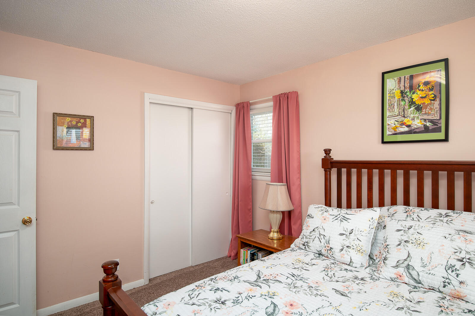
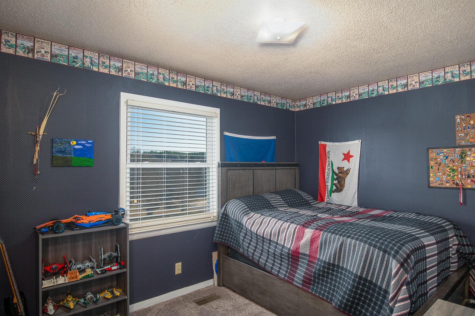
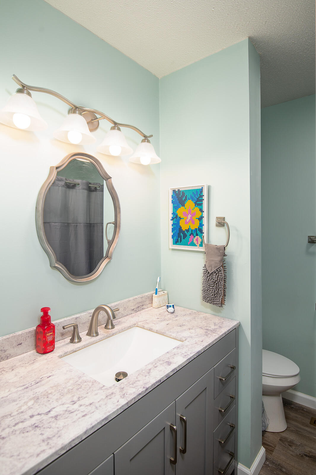
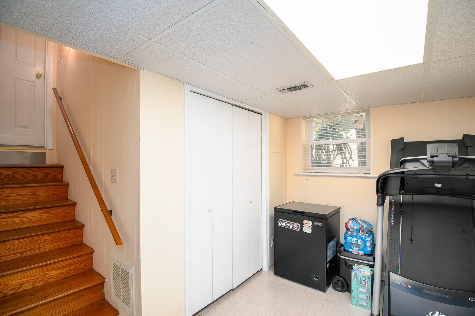
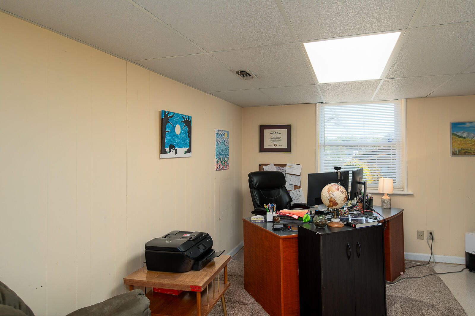
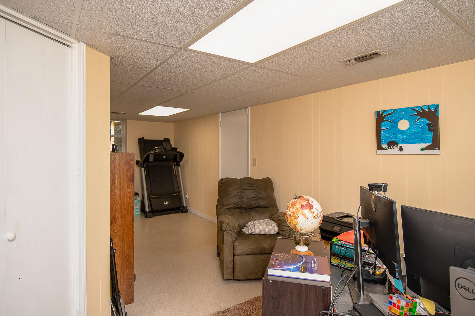
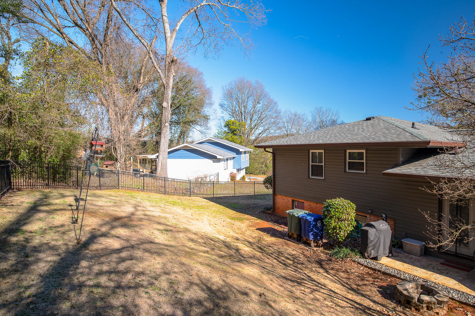
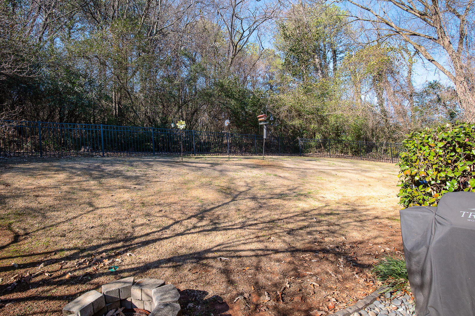
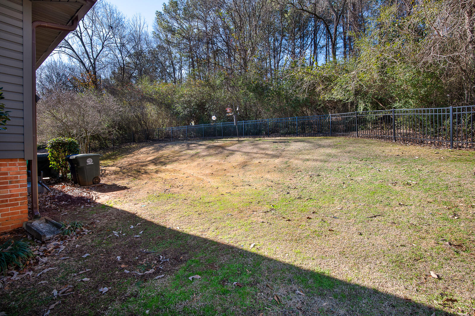
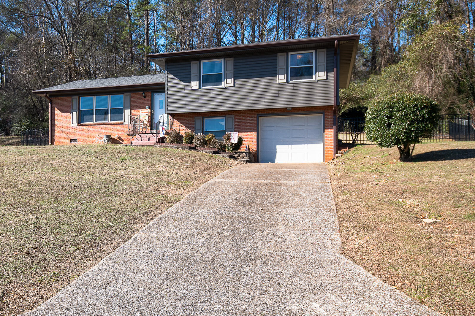
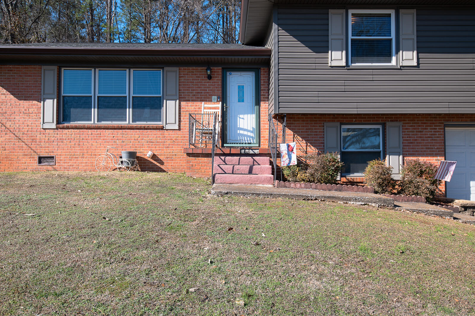
Welcome to 4102 Haven Acres Lane in the most convenient Chattanooga location! This 3 bedroom, 2 bathroom split level home has been well maintained and is ready for its new owner. The main level features a spacious living room, large eat-in kitchen and laundry area. The upper level has the primary bedroom with en-suite bathroom. Two additional bedrooms and a full bathroom. The lower level has a flex space room that could be used as a family room, office or bedroom. Exterior features include a large yard (the back yard is fenced in), front porch, open grilling patio in the rear and a one car garage. Recent seller improvements include: hall bathroom updated in 2022, new roof in 2021, fence added in 2021, new siding, gutters & gutter guards in 2020 and new flooring in living room, hallway and bedrooms in 2019. Call or text today for your private tour!

3
beds

2
baths

1,755 Sq.Ft. LIVING AREA

0.29 Acres lot

Liz Reinsel

Liz Reinsel

Features & Amenities

Interior

  • total bedrooms3
  • Total bathrooms2
  • full bathrooms2
  • Laundry room Electric Dryer Hookup, Gas Dryer Hookup, Laundry Closet, Washer Hookup
  • Flooring Carpet, Vinyl
  • APPLIANCES Refrigerator, Free-Standing Electric Range, Electric Water Heater, Dishwasher
  • other interior Features Eat-in Kitchen, Granite Counters, Open Floorplan, Pantry, Separate Shower, Tub/shower Combo

Area & Lot

  • Status Sold
  • Living Area1,755 Sq.Ft.
  • Total Area1,755 Sq.Ft.
  • Lot Area0.29 Acres
  • MLS® ID1385157
  • TypeResidential
  • YEAR BUILT1966
  • Neighborhood37406
  • Elementary SchoolHarrison Elementary
  • Middle SchoolDalewood Middle
  • High SchoolBrainerd High

Exterior

  • STORIES3
  • Garage Space1.0
  • water SourcePublic
  • utilitiesCable Available, Electricity Available, Phone Available, Sewer Connected
  • roofAsphalt, Shingle
  • lot featuresCul-De-Sac, Gentle Sloping, Level, Split Possible
  • parkingGarage Door Opener, Garage Faces Front, Kitchen Level
  • HEAT TYPECentral, Electric
  • AIR CONDITIONINGCentral Air, Electric
  • SubstructureBlock, Brick/Mortar, Stone
  • security FeaturesSecurity System, Smoke Detector(s)

Financial

  • Sales Price$249,900
  • Real Estate Tax $1,132/yr
View Virtual Tour

37406

Explore

Work with Misa

I believe that you deserve skilled, professional representation while working toward your real estate goals. I’d love the opportunity to partner with you and protect your best interests.

Follow Us