





782 Riverfront Parkway, 402
SEE ALL PHOTOS
782 Riverfront Parkway, 402
Courtesy of Linda Brock, Real Estate Partners Chattanooga LLC,423-364-4663
Sold

782 Riverfront Parkway, 402

782 Riverfront Parkway, 402, Chattanooga, TN 37402

$215,000
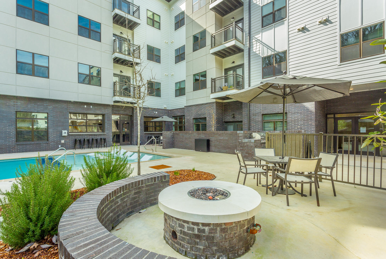
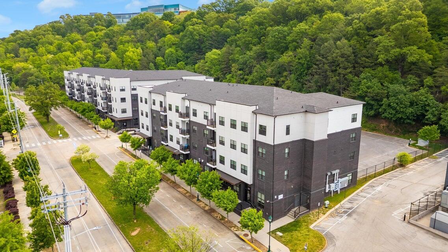
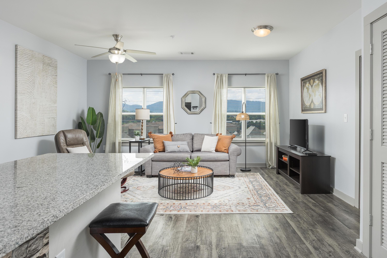
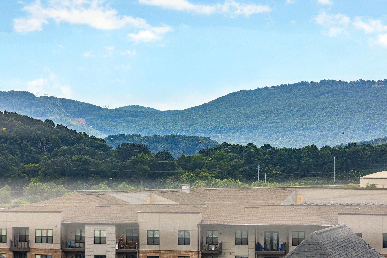
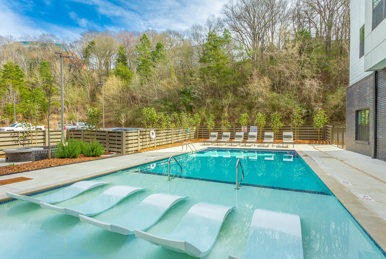
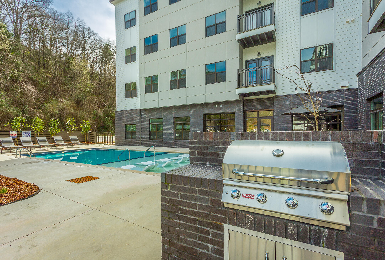
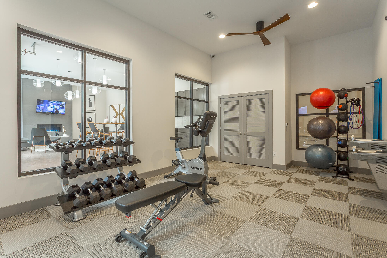
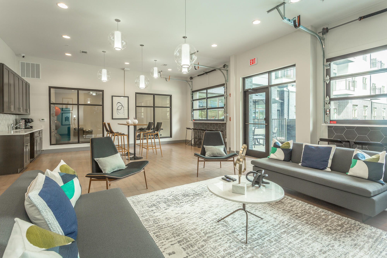
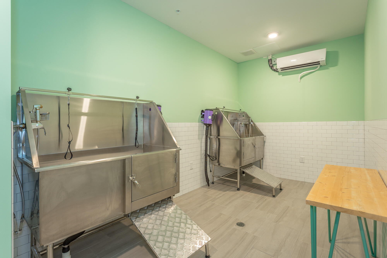
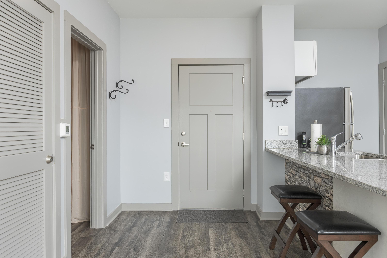
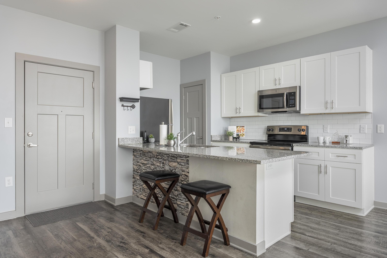
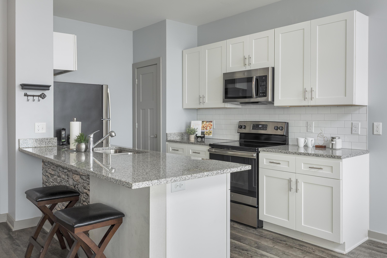
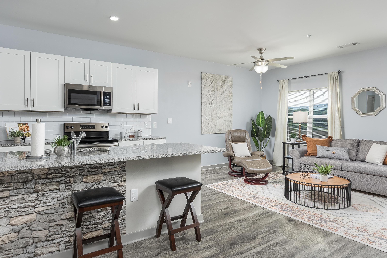
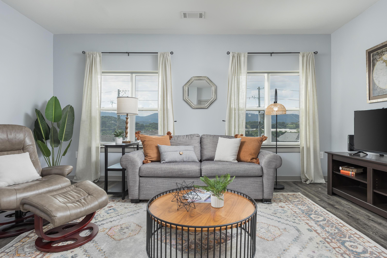
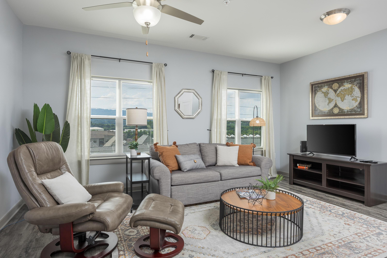
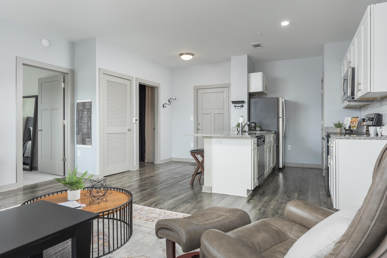
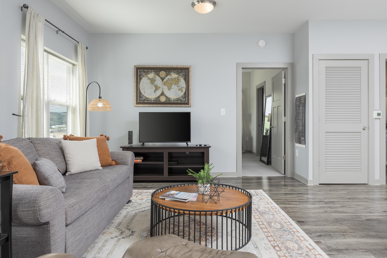
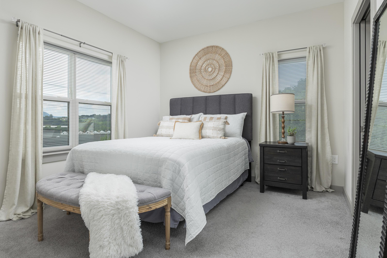
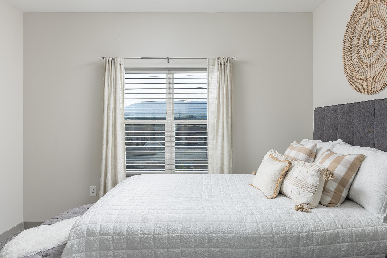
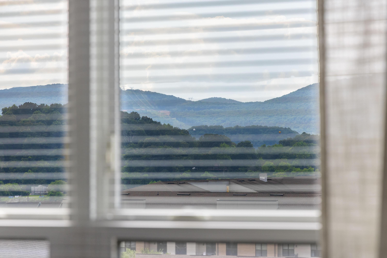
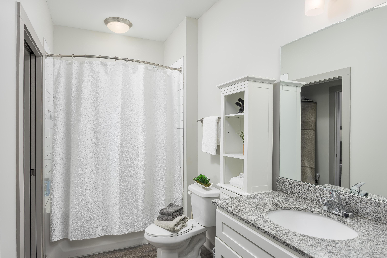
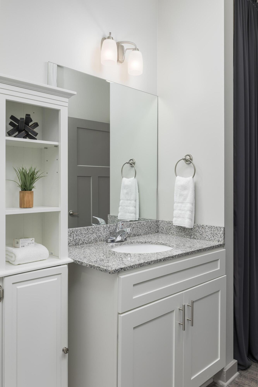
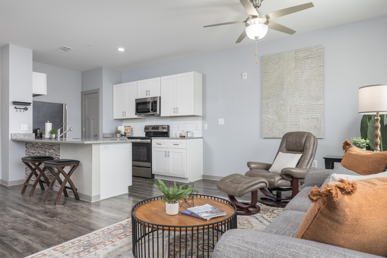
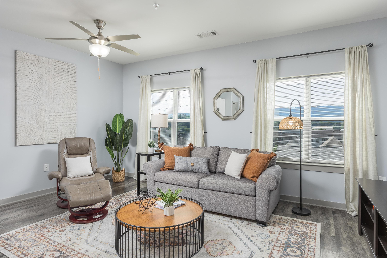
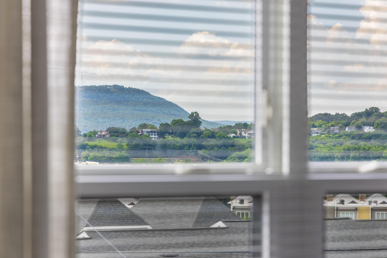
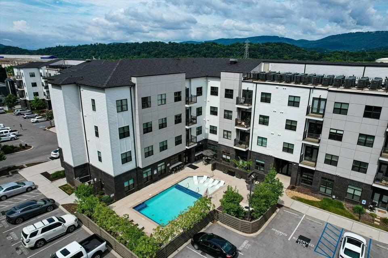
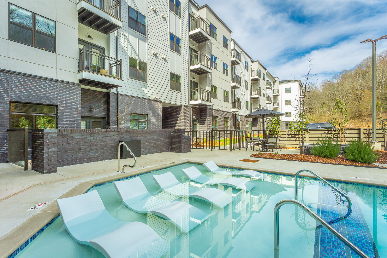
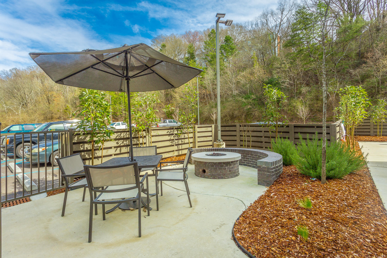
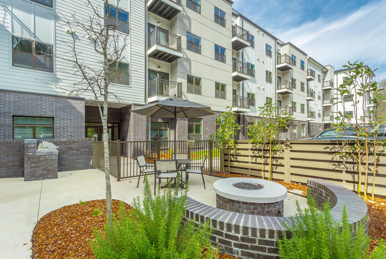
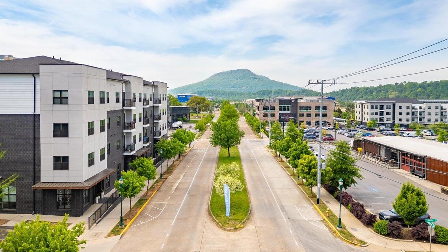
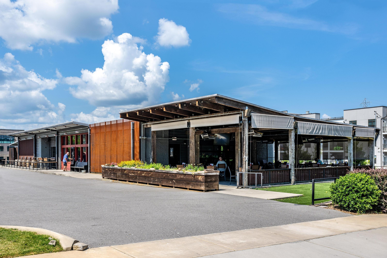
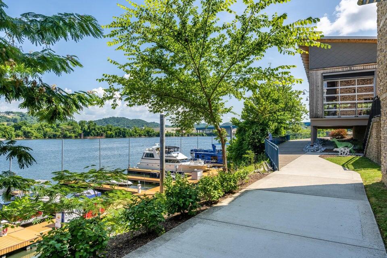
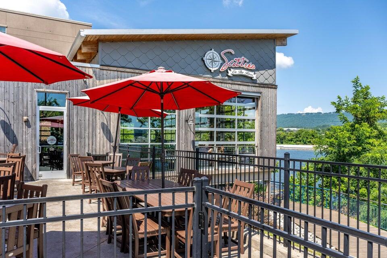
Experience the energy and convenience of true downtown living at The Exchange at Cameron Harbor--an amenity-rich, secure-entry condominium community just steps from the Riverfront and the Tennessee River. This one-level condominium features an open, thoughtfully designed floor plan that maximizes both space and natural light, creating a comfortable, airy ambiance ideal for daily living or an effortless weekend retreat. Whether you're looking for a primary residence, a low-maintenance second home away from home, or a smart investment opportunity in the heart of Chattanooga, this address delivers on every front. Start your day with a stroll along the Riverwalk, located just across the street, or enjoy an afternoon cocktail with views of the water. Walk to local favorites like Scottie's on the River for dinner or unwind with the locals after work at Parkway Pourhouse. The Tennessee Aquarium and Ross's Landing are an easy 0.8-mile walk away--perfect for visiting guests or leisurely afternoon outings. Designed for modern living, the condominium offers access to a suite of premium amenities, including a resort-style pool, state-of-the-art fitness center, community fire pit, and outdoor grilling area. AND, for pet owners, the on-site pet washing station is a thoughtful touch that adds to the community's truly pet-friendly environment. Assigned parking is located mere steps from the secure entry, ensuring both convenience and peace of mind. This is urban living refined--low-maintenance, high-reward, and immersed in Chattanooga's most walkable, dynamic Tennessee Riverfront. Life here is about enjoying more, maintaining less, and being exactly where you want to be. The Exchange at Cameron Harbor Home. No Place Like It.

1
bed

1
bath

682 Sq.Ft. LIVING AREA

Linda Brock

Linda Brock

Lee Brock

Lee Brock

Features & Amenities

Interior

  • total bedrooms1
  • Total bathroom1
  • full bathroom1
  • Laundry room Electric Dryer Hookup, In Bathroom, In Unit, Laundry Closet, Main Level
  • Flooring Carpet, Vinyl
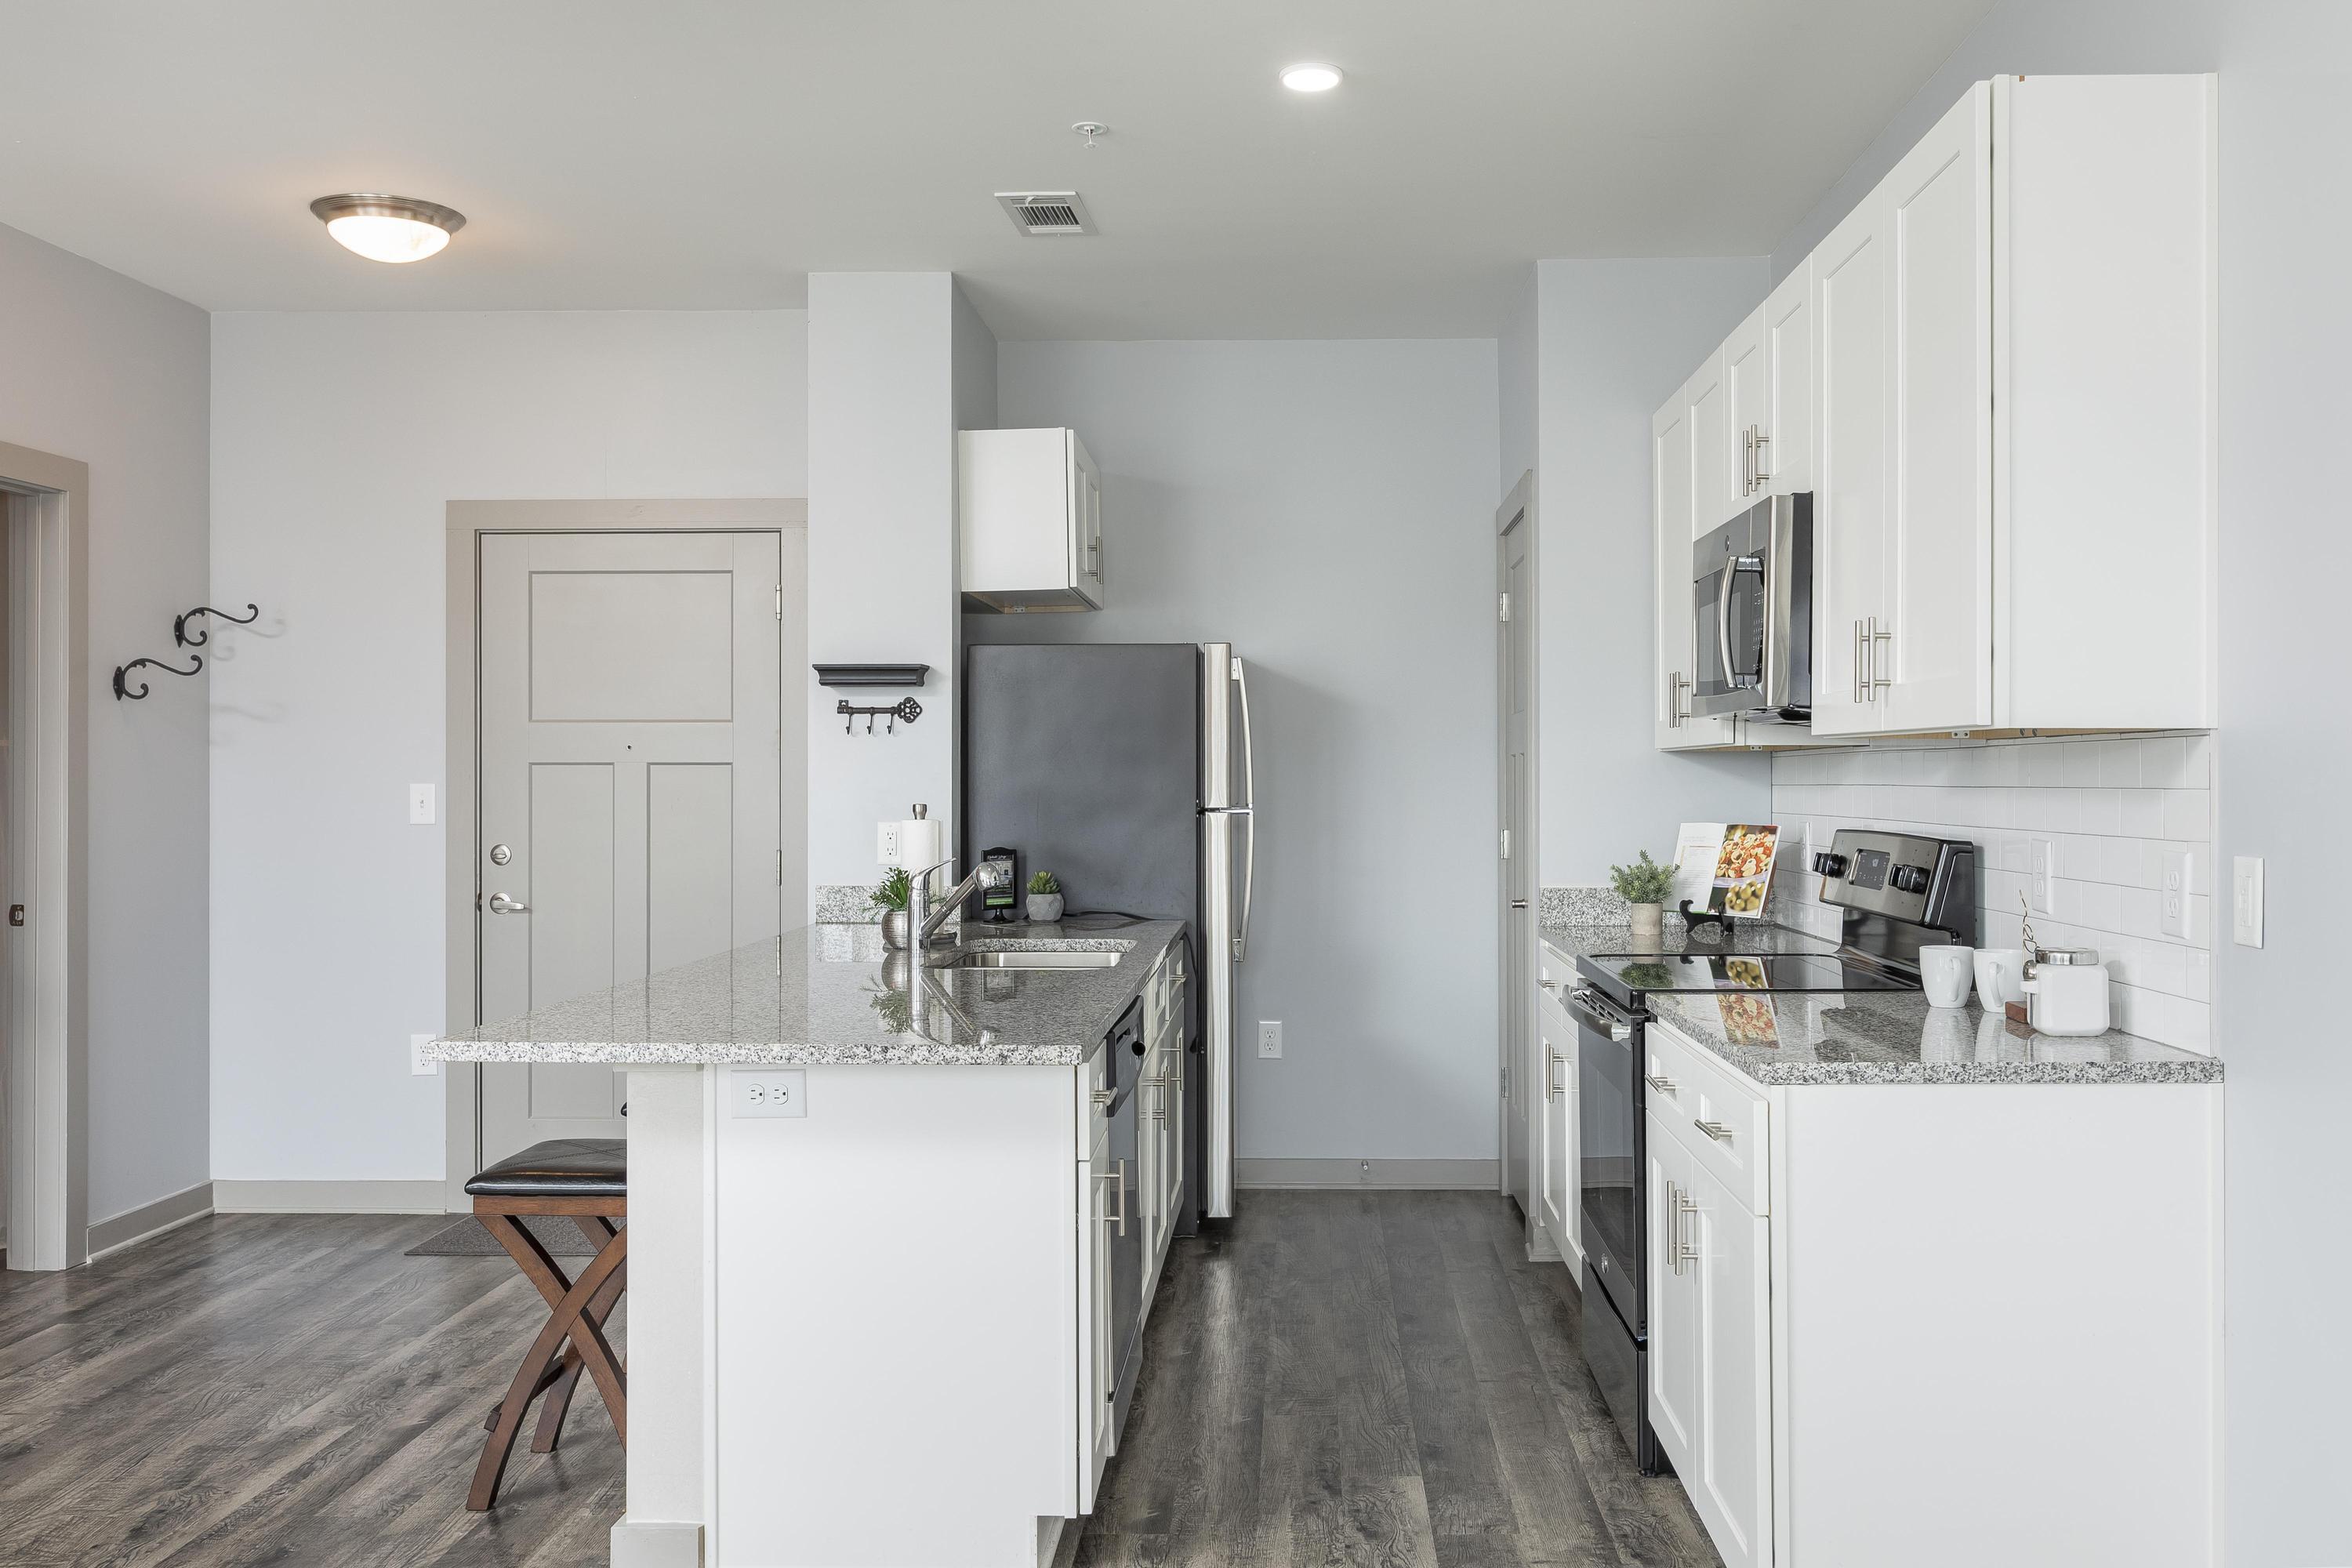
  • APPLIANCES Water Heater, Stainless Steel Appliance(s), Refrigerator, Microwave, Free-Standing Refrigerator, Free-Standing Electric Range, Electric Water Heater, Electric Range, Disposal, Dishwasher
  • other interior Features Ceiling Fan(s), Eat-in Kitchen, Granite Counters, High Ceilings, High Speed Internet, Open Floorplan, Recessed Lighting, Tub/shower Combo, Walk-In Closet(s)

Area & Lot

  • Status Sold
  • Living Area682 Sq.Ft.
  • Total Area682 Sq.Ft.
  • MLS® ID1517907
  • TypeCondo
  • YEAR BUILT2018
  • Elementary SchoolBrown Academy
  • Middle SchoolOrchard Knob Middle
  • High SchoolHoward School of Academics & Tech

Exterior

  • STORIES1
  • water SourcePublic
  • utilitiesCable Available, Electricity Connected, Phone Available, Sewer Connected, Water Connected, Underground Utilities
  • PoolCommunity, Fenced, In Ground, Outdoor Pool
  • roofBuilt-Up
  • lot featuresCity Lot, Landscaped, Level, Many Trees, Near Public Transit, Views, Wooded
  • parkingAssigned, Off Street, On Street, Parking Lot, Paved
  • HEAT TYPECentral, Electric
  • AIR CONDITIONINGCentral Air, Electric
  • sewerPublic Sewer
  • SubstructureSlab
  • HOA AmenitiesBarbecue, Elevator(s), Fitness Center, Landscaping, Maintenance, Maintenance Grounds, Maintenance Structure, Management, Meeting Room, Parking, Party Room, Picnic Area, Pool, Recreation Facilities, Recreation Room, Security, Service Elevator(s), Trash
  • security Features24 Hour Security, Building Security, Carbon Monoxide Detector(s), Fire Sprinkler System, Key Card Entry, Smoke Detector(s)
  • other exterior FeaturesBalcony, Built-in Barbecue, Fire Pit, Gas Grill, Lighting, Outdoor Grill, Private Entrance, Rain Gutters

Financial

  • Sales Price$215,000
  • Real Estate Tax $2,091/yr
  • HOA $213/mo

Work with Misa

I believe that you deserve skilled, professional representation while working toward your real estate goals. I’d love the opportunity to partner with you and protect your best interests.

Follow Us