8211 Snow Hill Road
8211 Snow Hill Road
8211 Snow Hill Road
8211 Snow Hill Road
8211 Snow Hill Road
8211 Snow Hill Road
8211 Snow Hill Road
8211 Snow Hill Road
8211 Snow Hill Road
8211 Snow Hill Road
8211 Snow Hill Road
8211 Snow Hill Road
8211 Snow Hill Road
8211 Snow Hill Road
8211 Snow Hill Road
8211 Snow Hill Road
8211 Snow Hill Road
8211 Snow Hill Road
8211 Snow Hill Road
8211 Snow Hill Road
8211 Snow Hill Road
8211 Snow Hill Road
8211 Snow Hill Road
8211 Snow Hill Road
8211 Snow Hill Road
8211 Snow Hill Road
8211 Snow Hill Road
8211 Snow Hill Road
8211 Snow Hill Road
8211 Snow Hill Road
8211 Snow Hill Road
8211 Snow Hill Road
8211 Snow Hill Road
8211 Snow Hill Road
8211 Snow Hill Road
8211 Snow Hill Road
8211 Snow Hill Road
8211 Snow Hill Road
SEE ALL PHOTOS
8211 Snow Hill Road
8211 Snow Hill Road
8211 Snow Hill Road
8211 Snow Hill Road
8211 Snow Hill Road
8211 Snow Hill Road
8211 Snow Hill Road
8211 Snow Hill Road
8211 Snow Hill Road
8211 Snow Hill Road
8211 Snow Hill Road
8211 Snow Hill Road
8211 Snow Hill Road
8211 Snow Hill Road
8211 Snow Hill Road
8211 Snow Hill Road
8211 Snow Hill Road
8211 Snow Hill Road
8211 Snow Hill Road
8211 Snow Hill Road
8211 Snow Hill Road
8211 Snow Hill Road
8211 Snow Hill Road
8211 Snow Hill Road
8211 Snow Hill Road
8211 Snow Hill Road
8211 Snow Hill Road
8211 Snow Hill Road
8211 Snow Hill Road
8211 Snow Hill Road
8211 Snow Hill Road
8211 Snow Hill Road
8211 Snow Hill Road
8211 Snow Hill Road
8211 Snow Hill Road
8211 Snow Hill Road
8211 Snow Hill Road
8211 Snow Hill Road
Courtesy of Danielle Volz, Real Estate Partners Chattanooga LLC,423-883-2032
For Sale

8211 Snow Hill Road

8211 Snow Hill Road, Ooltewah, TN 37363

$784,900
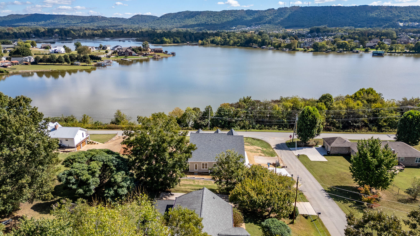
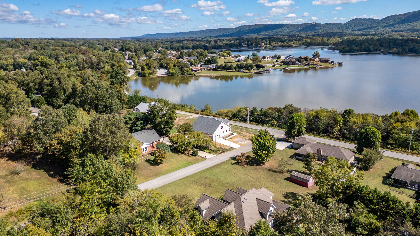
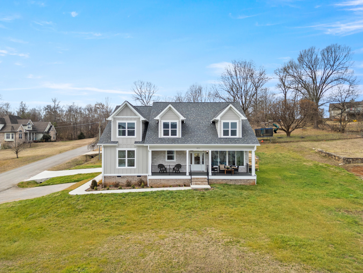
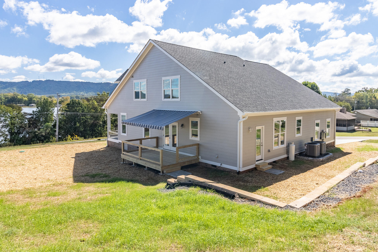
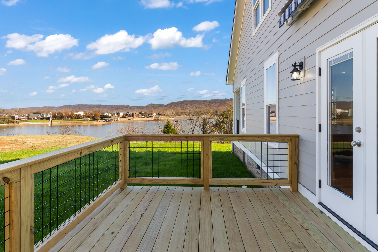
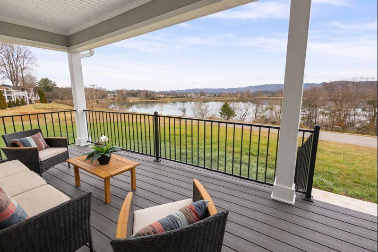
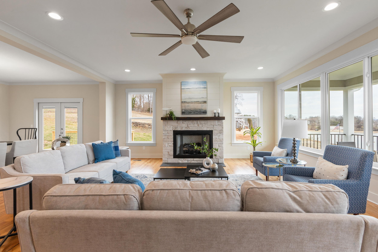
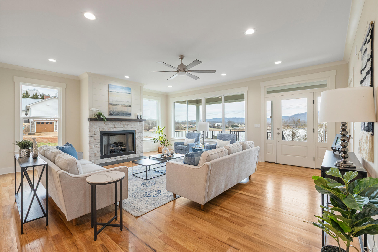
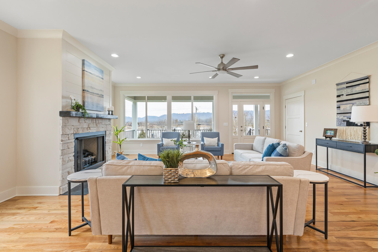
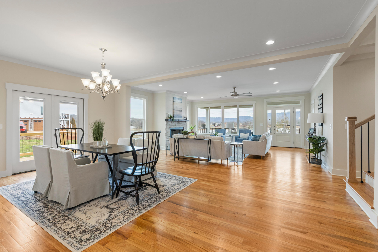
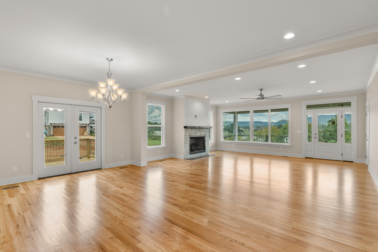
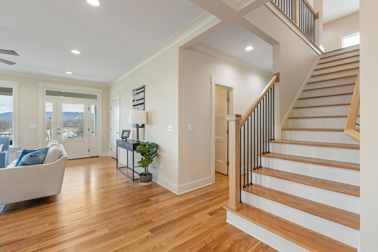
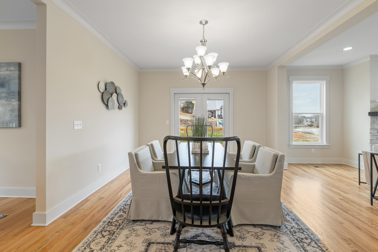
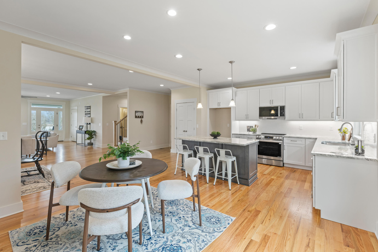
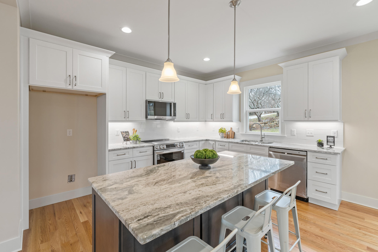
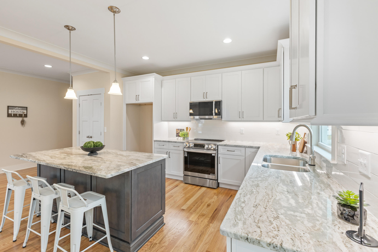
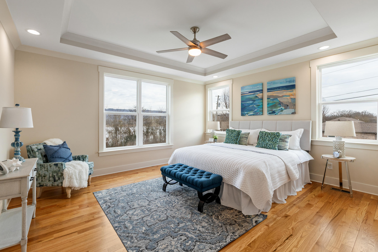
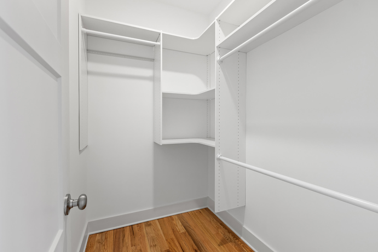
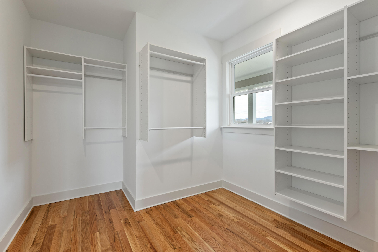
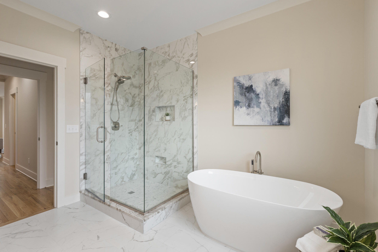
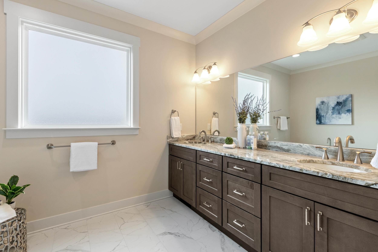
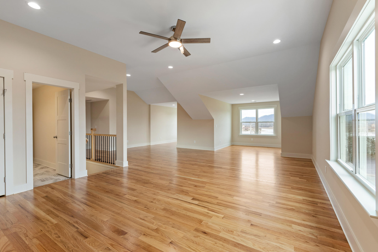
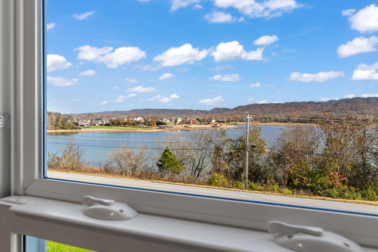
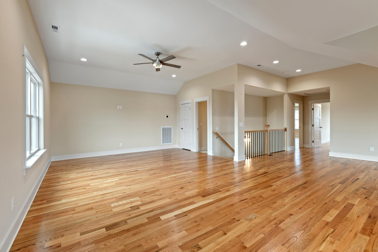
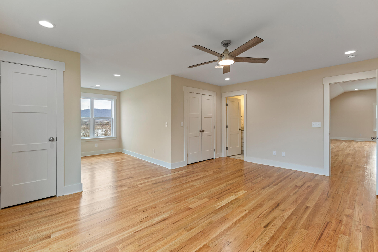
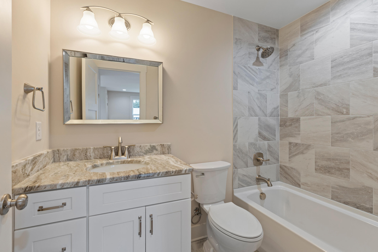
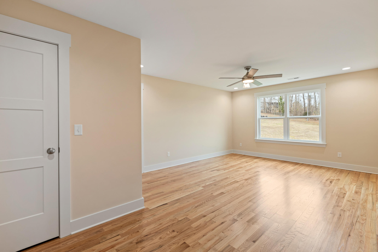
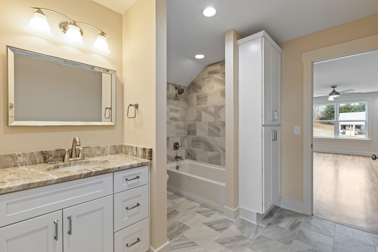
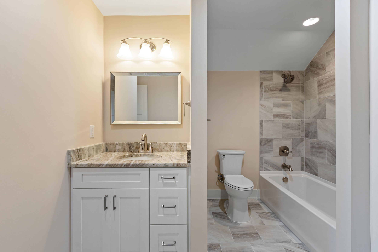
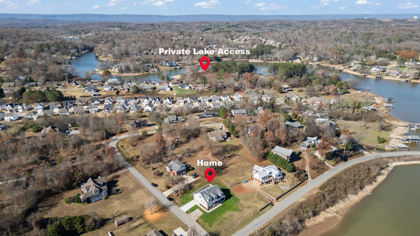
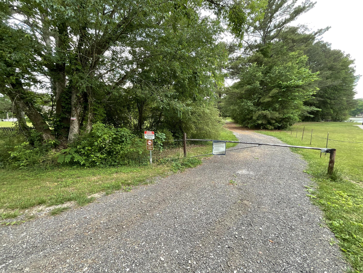
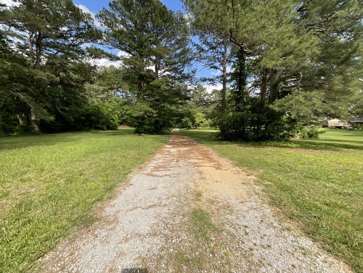
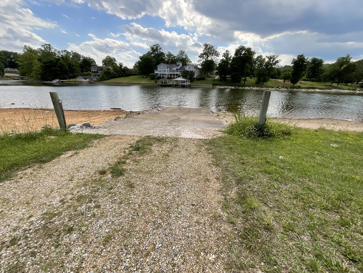
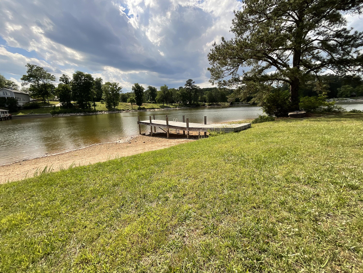
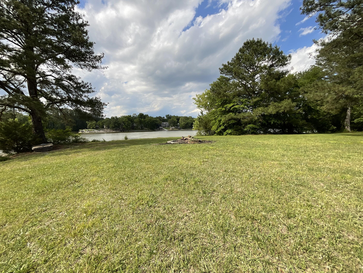
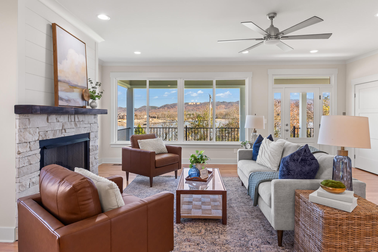
8211 Snow Hill Road combines luxury, comfort, and exceptional craftsmanship in one of Ooltewah's most desirable locations--with NO city taxes. Don't let the understated exterior fool you--this home must be experienced from the inside to truly appreciate the thoughtful design, spacious layout, and incredible views. Offering over 3,450 square feet, this custom-designed home features an open-concept floor plan filled with natural light, site-finished hardwood floors throughout, and breathtaking lake and mountain views. The chef's kitchen is designed for both everyday living and entertaining, complete with quartzite countertops, premium stainless steel appliances, custom cabinetry, and seamless flow into the spacious living area with a cozy fireplace. Step outside to the expansive side deck with retractable awning overlooking the level backyard--perfect for entertaining, relaxing, or creating your dream outdoor kitchen space. The welcoming front porch offers another place to unwind while taking in the scenery. The main-level primary suite provides a luxurious retreat with a spa-inspired bath featuring a soaking tub, oversized tiled shower, and dual walk-in closets with customizable Easy Track shelving. Two additional en-suite bedrooms offer comfort and privacy for family or guests, while the oversized upstairs bonus room provides endless flexibility for a media room, home office, gym, or playroom. Additional highlights include a secondary parking pad ideal for a boat or RV and access to a private 4.5-acre community lake lot with boat ramp and picnic area shared by fewer than 20 homeowners. Membership is paid through April 2027 and renewable for only $120 annually. Conveniently located near Bear Trace at Harrison Bay, The Ooltewah Club, Cambridge Square, Island Cove Marina, and Harrison Bay State Park, this brand-new luxury home offers the perfect blend of elegance, recreation, and convenience. Book you private tour today!

3
beds

4
baths

3,451 Sq.Ft. LIVING AREA

0.5 Acres lot

Danielle Volz

Danielle Volz

Features & Amenities

Interior

  • total bedrooms3
  • Total bathrooms4
  • full bathrooms3
  • half bathroom1
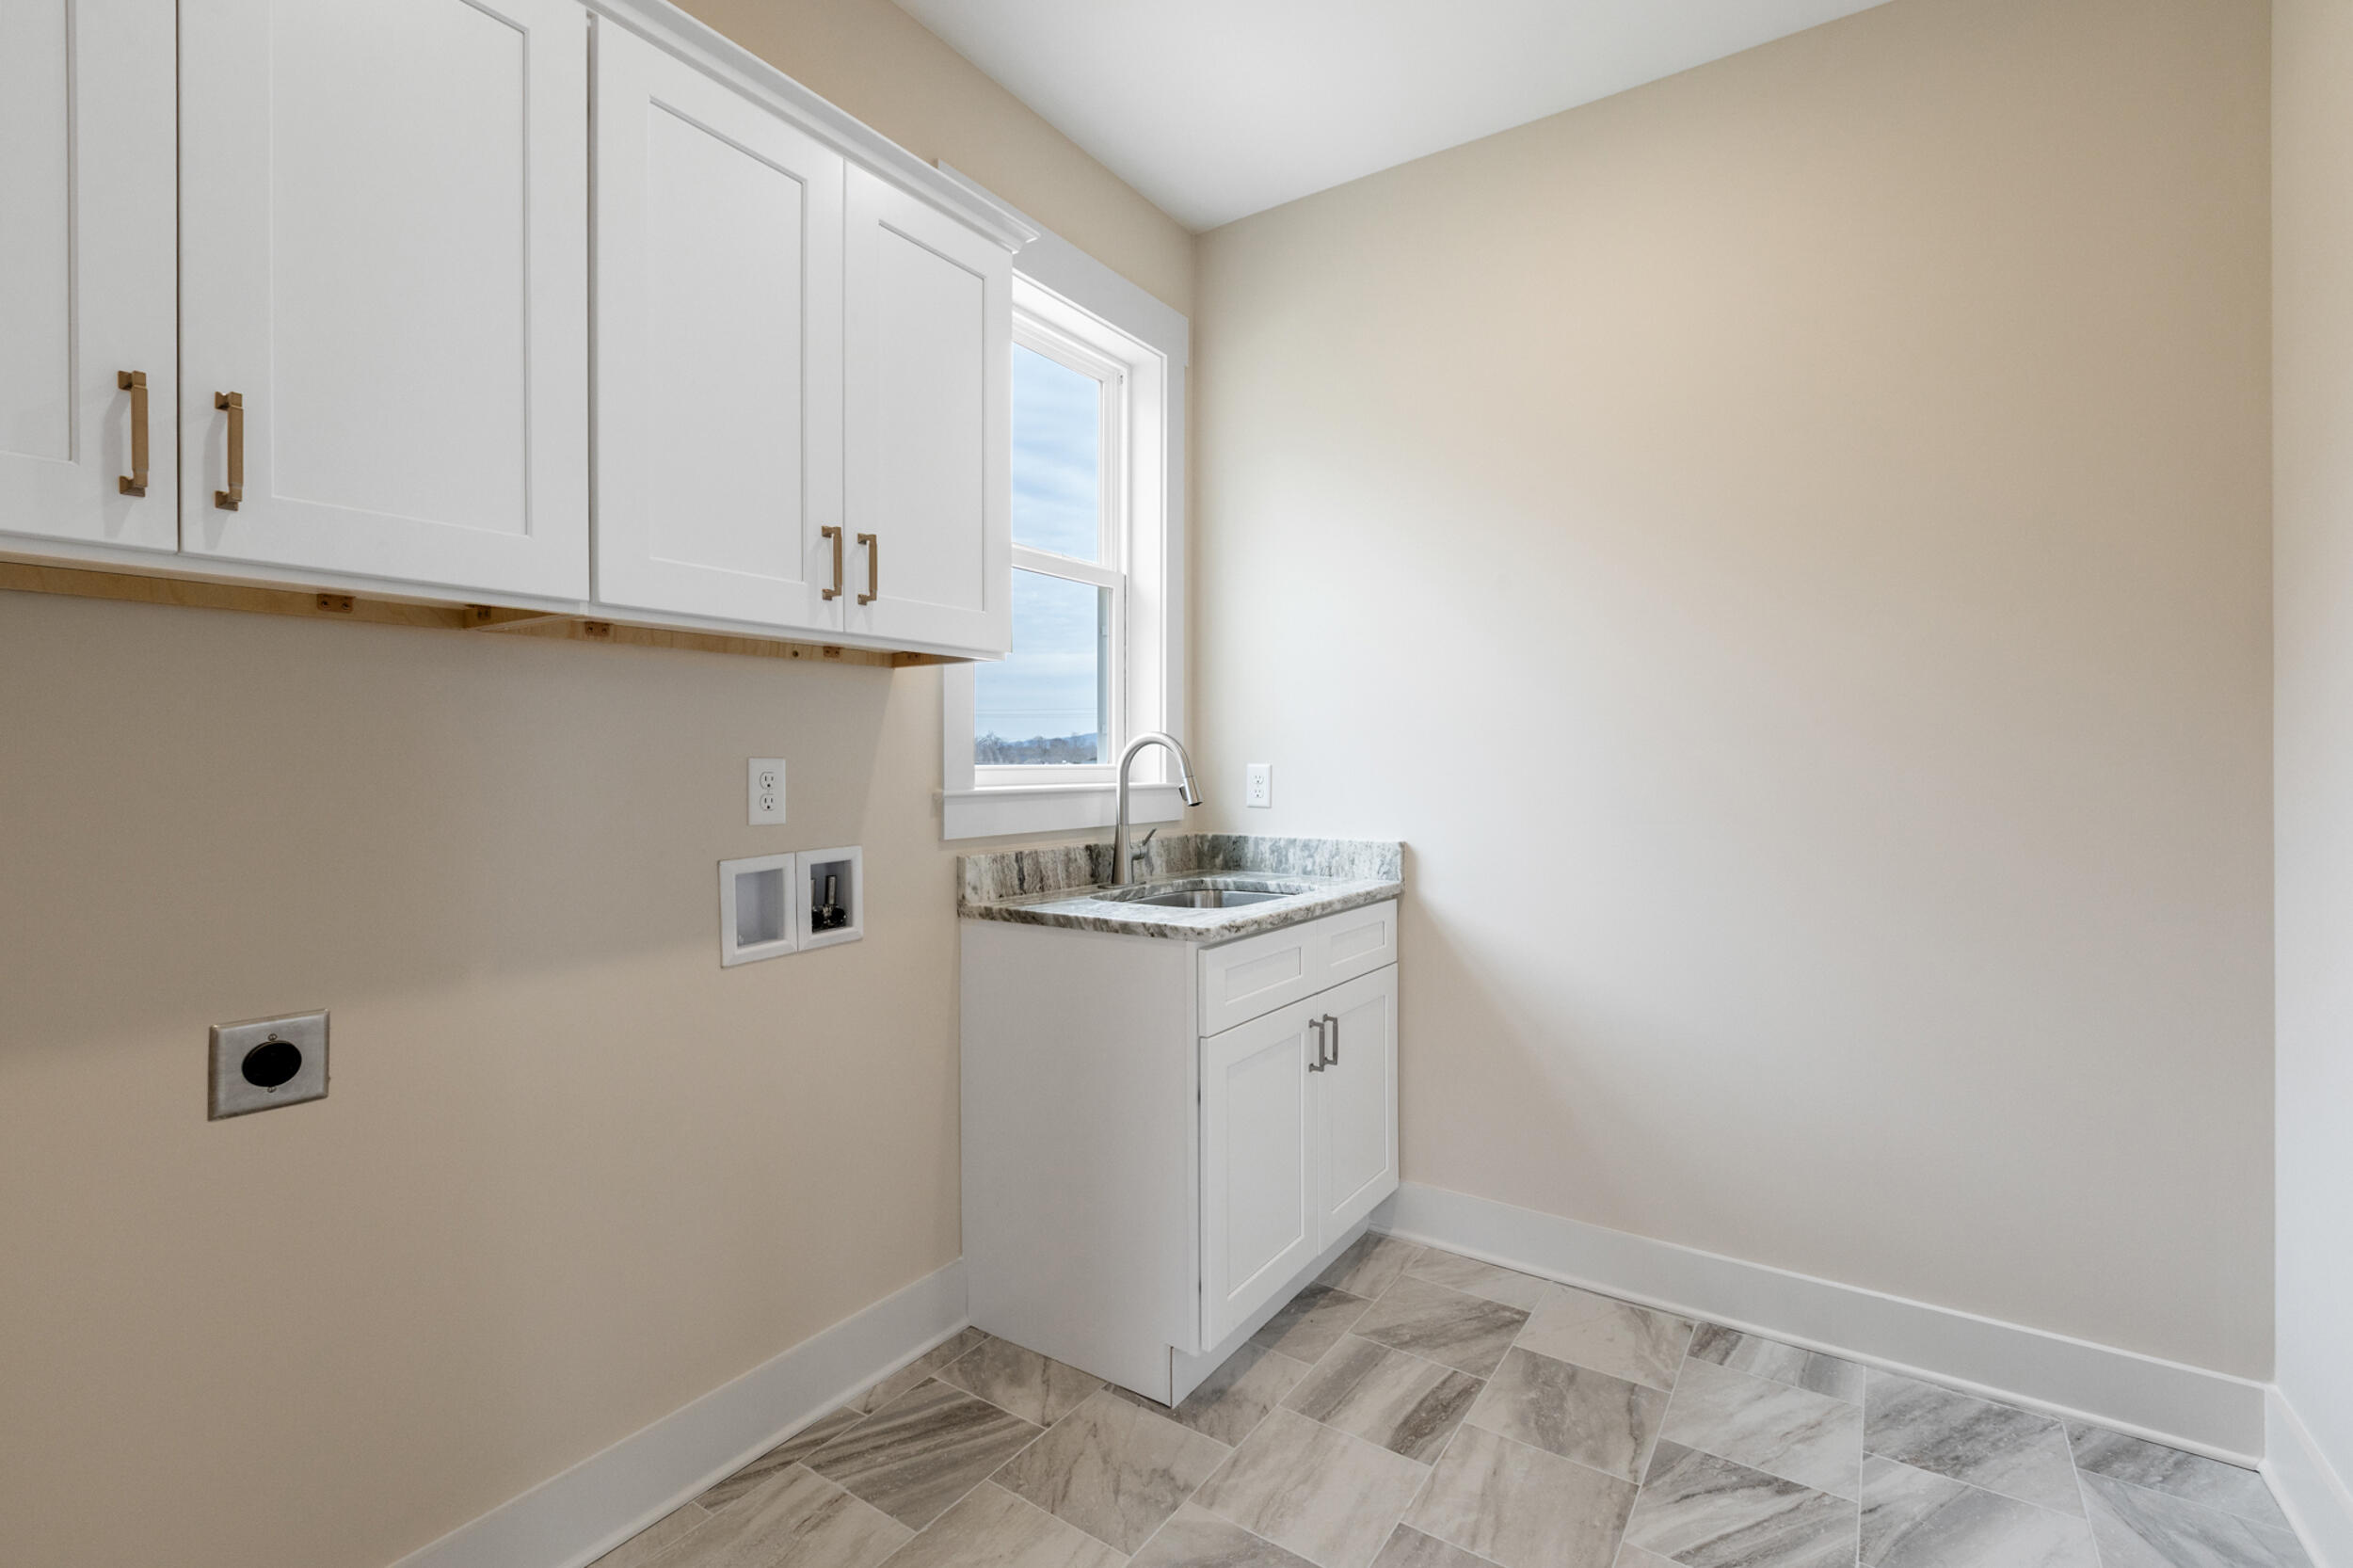
  • Laundry room Electric Dryer Hookup, Inside, Laundry Room, Main Level, Washer Hookup
  • Flooring Hardwood, Tile
  • Fireplace Family Room, Gas Log, Propane, Ventless
  • APPLIANCES Plumbed For Ice Maker, Microwave, Free-Standing Electric Oven, ENERGY STAR Qualified Dishwasher, Electric Water Heater, Disposal, Dishwasher, Convection Oven
  • other interior Features Ceiling Fan(s), Chandelier, Crown Molding, Double Vanity, Eat-in Kitchen, En Suite, High Ceilings, Kitchen Island, Open Floorplan, Pantry, Primary Downstairs, Recessed Lighting, Smart Thermostat, Soaking Tub, Stone Counters, Storage, Tray Ceiling(s), Walk-In Closet(s)

Area & Lot

  • Status For Sale
  • Living Area3,451 Sq.Ft.
  • Total Area3,451 Sq.Ft.
  • Lot Area0.5 Acres
  • MLS® ID1527542
  • TypeResidential
  • YEAR BUILT2025
  • Neighborhood37363
  • View DescriptionBay, Lake, Mountain(s)
  • Elementary SchoolOoltewah Elementary
  • Middle SchoolHunter Middle
  • High SchoolOoltewah

Exterior

  • STORIES2
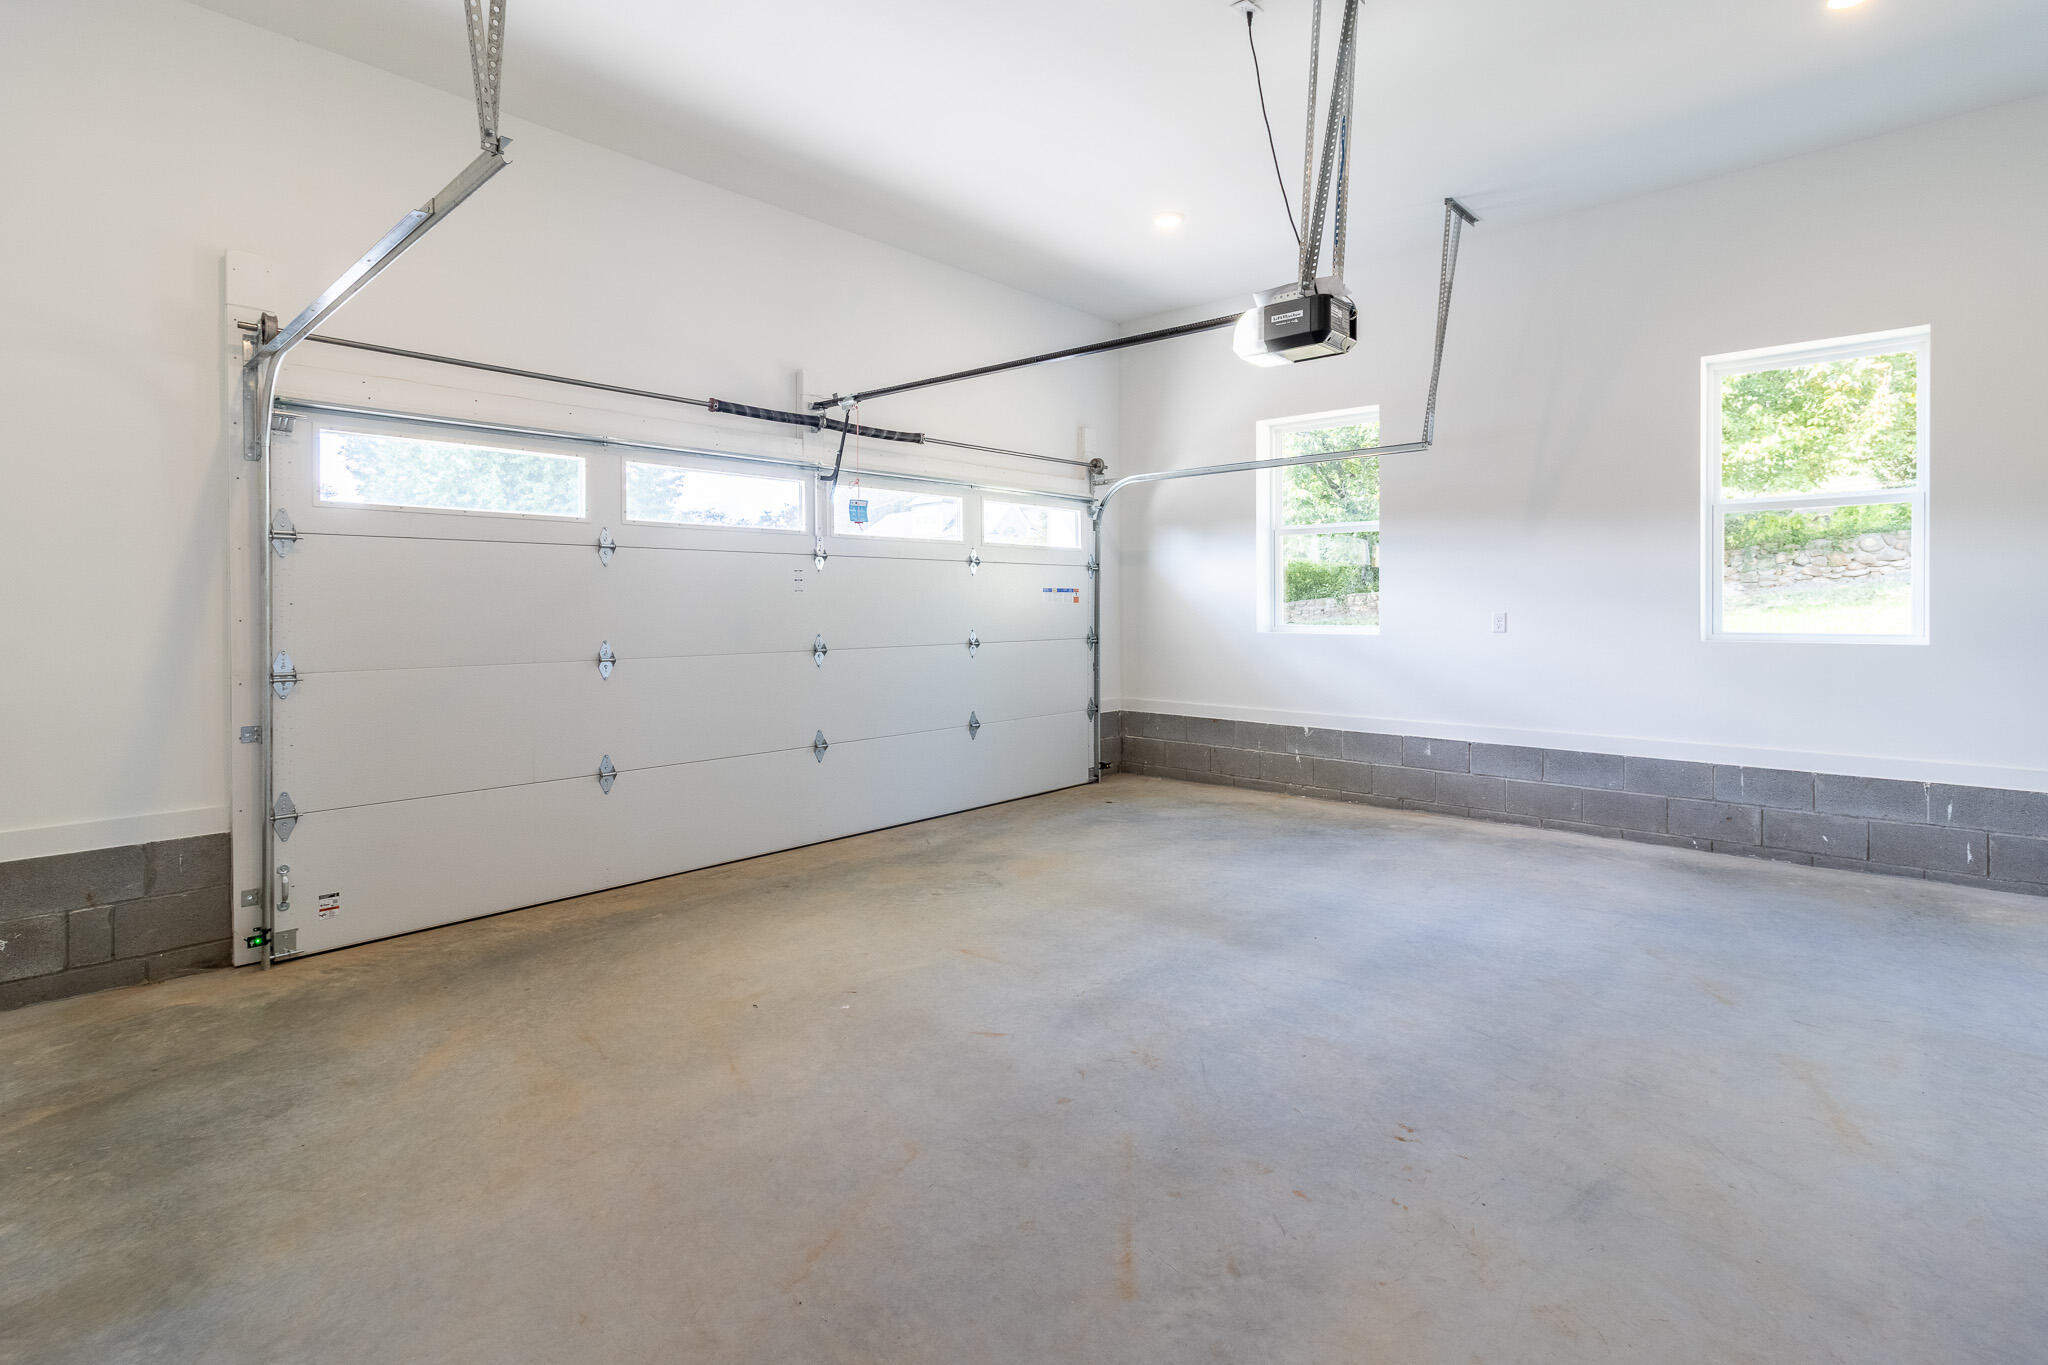
  • Garage Space2.0
  • water SourcePublic
  • utilitiesCable Available, Electricity Connected, Natural Gas Not Available, Phone Available, Water Connected, Propane
  • PoolNone
  • roofAsphalt, Shingle
  • lot featuresCorner Lot, Corners Marked, Front Yard, Gentle Sloping, Landscaped, Level, Rectangular Lot, Views
  • parkingAsphalt, Concrete, Driveway, Garage, Garage Door Opener, Garage Faces Rear
  • HEAT TYPECeiling, Central, Zoned
  • AIR CONDITIONINGCeiling Fan(s), Central Air, Multi Units
  • sewerSeptic Tank
  • SubstructureBlock
  • security FeaturesCarbon Monoxide Detector(s), Security Lights, Smoke Detector(s)
  • other exterior FeaturesAwning(s), Lighting, Rain Gutters

Financial

  • Sales Price$784,900
  • Real Estate Tax $350/yr
View Virtual Tour
image

Schedule a Showing

I would love to show you this beautiful property. Please select your preferred date and time below. I will be in touch shortly to confirm your appointment.

Schedule a Showing

I would love to show you this beautiful property. Please select your preferred date and time below. I will be in touch shortly to confirm your appointment.

Thank you for your interest in 8211 Snow Hill Road, Ooltewah, TN 37363. We are reviewing your request and will be in touch shortly!

Mortgage Calculator

Estimate your monthly mortgage payment, including the principal and interest, property taxes, and HOA. Adjust the values to generate a more accurate rate.
All estimates are provided for informational purposes only. Actual amounts may vary.
$0,000 Your Payment 20 15 65
$0,000 Your Payment

37363

Explore

Work with Misa

I believe that you deserve skilled, professional representation while working toward your real estate goals. I’d love the opportunity to partner with you and protect your best interests.

Follow Us